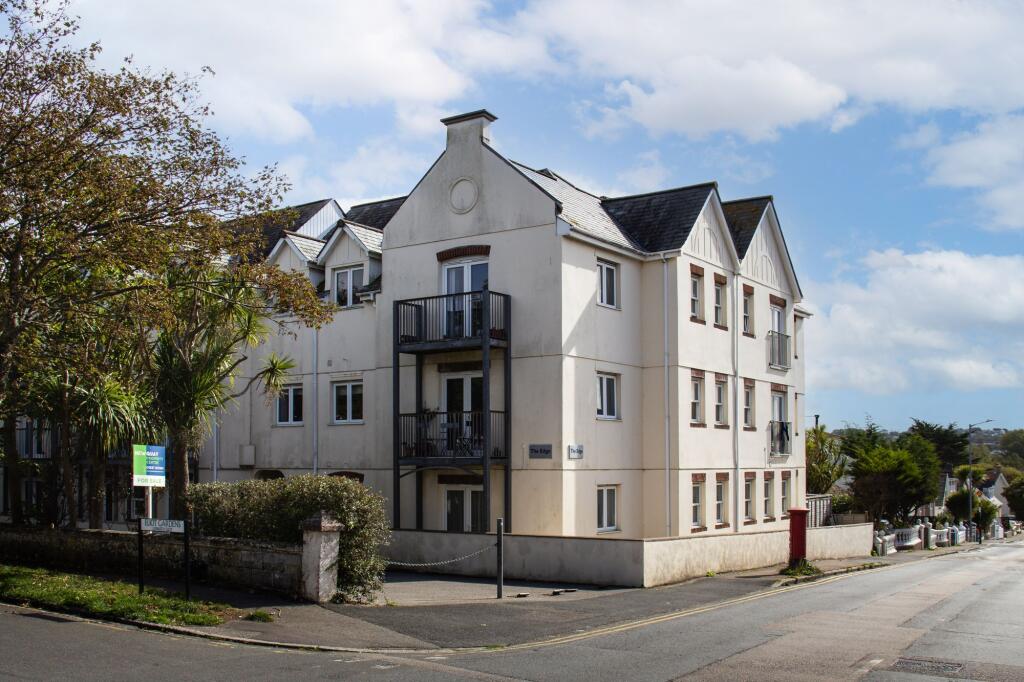
2-bed apartment to rent, 67 m²
Truro
2 bedrooms·1 bathroom
1.298 €/mo
19 €/m²
Listed Sep 29, 2026
About this listing
A SPACIOUS AND BRIGHT TWO DOUBLE BEDROOM FIRST FLOOR APARTMENT WITH A FANTASTIC OPEN PLAN KITCHEN, LIVING AND DINING SPACE, OFFERED PART FURNISHED AND CONVENIENTLY POSITIONED AT THE EDGE ON EDGCUMBE AVENUE, NEWQUAY.
Situated on the first floor of The Edge, a modern apartment development on Edgcumbe Avenue, this generously proportioned two double bedroom apartment offers bright and versatile accommodation within easy reach of Newquay town centre and the surrounding beaches and amenities.
Entering the apartment, a central hallway finished with contemporary grey wood-effect flooring provides access to the accommodation. There are two well-proportioned double bedrooms, with the main bedroom benefiting from excellent natural light from both a window and French doors opening onto a Juliet-style balcony. The apartment is offered part furnished, with a selection of existing bedroom furniture included.
The bathroom is a good size and comprises a full-size panelled bath with electric shower over and glass shower screen, pedestal wash basin and WC. The room is extensively tiled and also benefits from a window providing natural light and ventilation.
A real highlight of the apartment is the particularly spacious open plan kitchen, living and dining room. Multiple windows provide plenty of natural light, while the generous proportions allow clearly defined lounge and dining areas. The fitted kitchen provides a good range of storage and worktop space, tiled splashbacks, built-in oven and hob, integrated fridge and freezer, together with a useful breakfast bar providing additional seating. The apartment further benefits from electric heating throughout and a separate cupboard housing the hot water cylinder.
Rent: £1100pcm
Deposit: £1269
EPC: C
Council Tax Band: B
Broadband speed: Refer to Openreach.
Mobile signal: Refer to Ofcom Checker.
Deposit secured with the Deposit Protection Service (DPS).
Measurements are approximate and to the widest points.
EPC Rating: C
Hallway
4.29m x 4.29m
L-Shape Hallway
Bedroom 1
3.81m x 3.68m
Bedroom 2
3.2m x 3.79m
Bathroom
1.75m x 2.64m
Living Room/Kitchen/Diner
6.76m x 8.23m
Disclaimer
DMCC Act: We have not tested any fixtures, fittings or services, so cannot verify their condition, please check via your solicitor/surveyor. References to tenure are based on information supplied by the Vendor, again check via your solicitor. Items shown in photographs are not included unless specifically mentioned in the sales particulars. Before travelling to view, check if the property is available and book an appointment. Referrals: We recommend conveyancing, financial services, and surveys to sellers/buyers, you are free to make your own choices, and do not have to accept a recommendation. If a recommendation is accepted, we receive referral fees ranging from £80 - £200 (FS), £150 + VAT - £210 + VAT (conveyancing) & £100 inc VAT (surveys).
What's included
Balcony
Area67 m²
Bedrooms2
Bathrooms1
SubtypeStandard flat
Energy ClassC
HeatingAsk Agent
Deposit1.498 €
Location
Map loading soon
Neighborhood data on demand
Nearby essentials will load when this section comes into view.