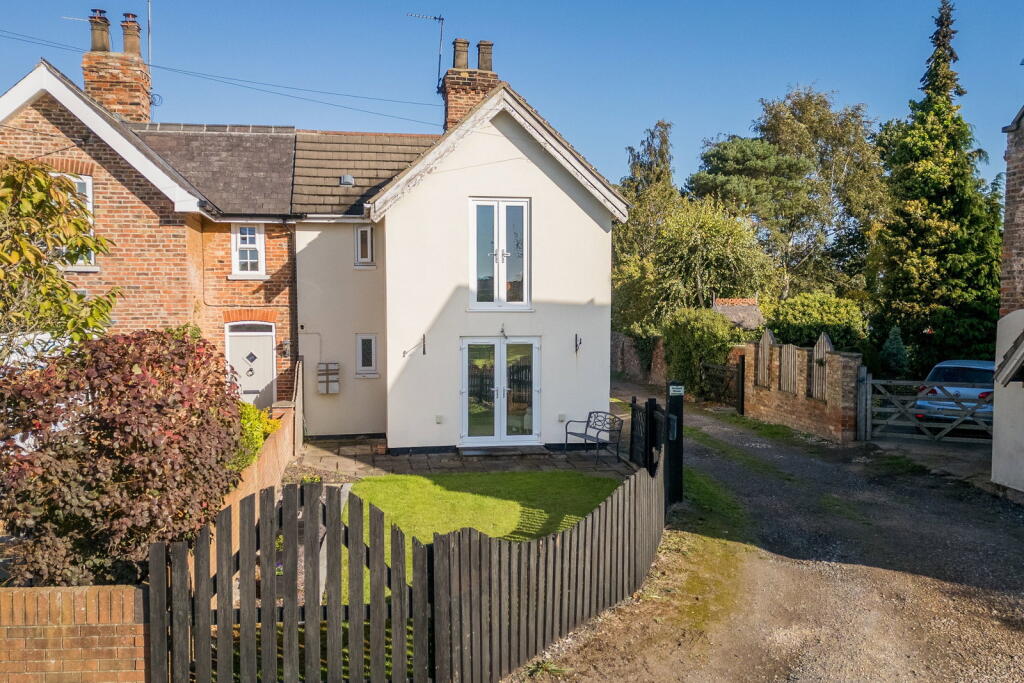
House for sale, 110 m²
Doncaster
3 bedrooms·2 bathrooms
385.140 €
3.502 €/m²
Listed Oct 12, 2026
About this listing
*** GORGEOUS EXTENDED FAMILY HOME *** THREE DOUBLE BEDROOMS *** PADDOCK *** WELL MAINTAINED THROUGHOUT *** MODERN KITCHEN ***UTILITY ROOM *** DOWNSTAIRS SHOWER ROOM *** LARGE REAR GARDEN *** OPEN COUNTRYSIDE VIEWS *** SHED & STORAGE CONTAINER *** RURAL SOUGHT AFTER LOCATION ***
Saltmarshe is a historic and thriving hamlet in the East Riding of Yorkshire, situated on the scenic north bank of the River Ouse. Offering the perfect blend of rural charm and modern convenience, this welcoming riverside community boasts deep heritage roots.
Perfect for growing families, the hamlet offers excellent access to nearby local schools, parks, and vibrant markets in adjacent Howden and Goole. Commuting is effortless with its own railway station providing direct links to Hull, Doncaster & Sheffield, aswell as quick access to the M62 & M18, while the surrounding beautiful countryside and local nature reserves offer endless weekend adventures for all ages.
The accommodation comprises of :- Lounge, dining room, kitchen, utility room & shower room to the ground floor. Three double bedrooms & bathroom to the first floor. The property also benefits from UPVC double glazing & oil central heating.
To the front of the property there is a well maintained lawn with raised planters & perimeter fence & access gate. The long driveway leads to the large rear garden which is mostly laid to lawn. A paved patio area leads from the kitchen creating a lovely indoor-outdoor entertaining space. There is hardstanding to the rear with storage container & shed. Set in a 0.87 acre plot with paddock.
LOOKING FOR AN EQUESTRIAN FAMILY HOME IN A PEACEFUL VILLAGE?? LOOK NOT FURTHER, BOOK YOUR VIEWING TODAY!!
Lounge - 13’5 x 11’1
UPVC double glazed patio entrance doors to the front, UPVC double glazed window to the side, fireplace with surround, radiator.
Dining Room - 16’10 x 14’1
UPVC double glazed window to the side, recessed fireplace, radiator, stairs leading to first floor accommodation, access to storage cupboard & utility room.
Kitchen - 13’6 x 11’2
Fitted with a range of modern wall & base units with work surfaces over, central island with dining breakfast bar, dining breakfast bar, space for a Rangemaster oven, extractor, space/plumbing for dishwasher, space/plumbing for washing machine, space for freestanding fridge-freezer, tiled floor, UPVC double glazed patio doors leading to the rear garden, UPVC double glazed window to the side.
Utility Room - 4’7 x 4’2
Vertical radiator.
Shower Room - 8’5 x 4’7
Corner shower unit, wash hand basin with pedestal, WC, UPVC double glazed opaque window to the side, vertical radiator, fully tiled.
Bedroom One - 13’8 x 11’5
UPVC double glazed patio doors to the front, UPVC double glazed window to the side, built in storage cupboard, radiator.
Bedroom Two - 13’7 x 11’2
UPVC double glazed patio doors to the rea, Velux window, exposed ceiling beams, radiator.
Bedroom Three - 13’10 x 8’2
UPVC double glazed window to the side, radiator.
Bathroom - 10’4 x 4’9
Panelled bath with shower over, wash hand basin in wall mounted vanity unt, WC, fully tiled, vertical radiator, UPVC double glazed opaque window to the front.
Outside
To the front of the property there is a well maintained lawn with raised planters & perimeter fence & access gate. The long driveway leads to the large rear garden which is mostly laid to lawn. A paved patio area leads from the kitchen creating a lovely indoor-outdoor entertaining space. There is hardstanding to the rear with storage container & shed.
Council Tax
Band B
What's included
Parking
TypeSemi-detached house
Living Area110 m²
Bedrooms3
Bathrooms2
HeatingOil
Location
Map loading soon
Neighborhood data on demand
Nearby essentials will load when this section comes into view.
Listed on
Mortgage calculator
Estimated monthly payment
1.907 €/mo
Down payment10 % · 38.514 €
38.514 €346.626 € loan
Term
Total repayable572.111 €
Interest rate4.40 %
Representative estimate · Landomo is not a mortgage broker. · Rates updated April 2026