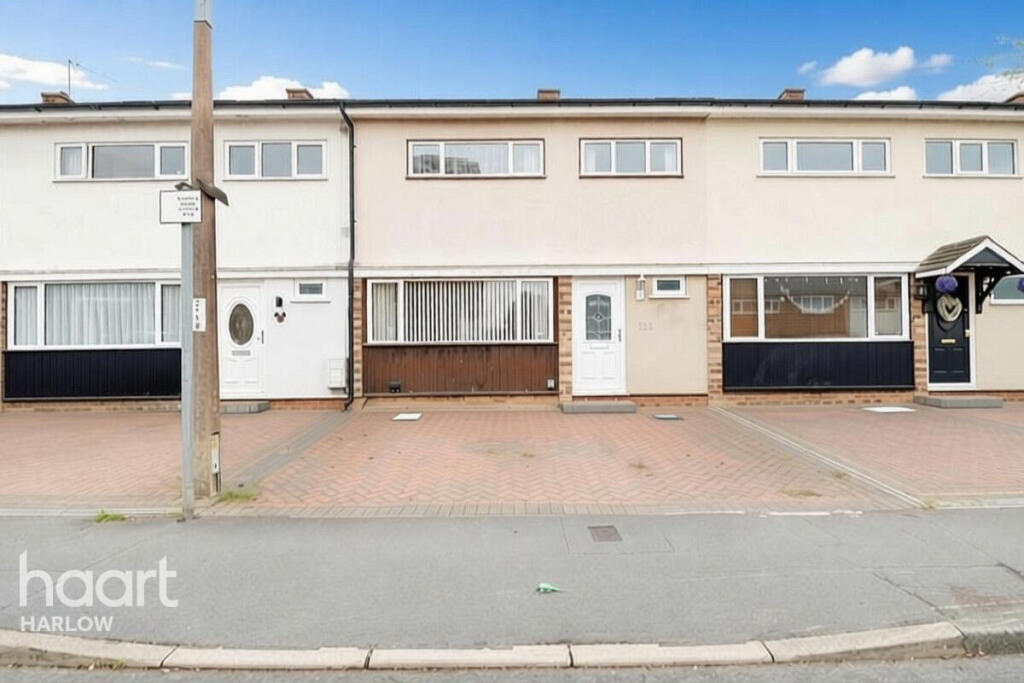
House for sale
Harlow, Tye Green
3 bedrooms·1 bathroom
412.916 €
Listed Oct 7, 2026
About this listing
A Well-Located Three-Bedroom Home with Driveway Parking for Two Vehicles
Situated in the popular Church Leys area of Harlow, this attractive three bedroom property offers an excellent opportunity for families, first-time buyers and those looking for a well-connected home with everyday amenities close at hand. With off road driveway parking for two vehicles, a practical layout and a wealth of local conveniences nearby, this is a home well worth viewing.
Step inside and you are welcomed by a generously proportioned lounge, providing a comfortable space to relax and unwind, while the adjoining conservatory creates an additional versatile reception area with views towards the garden. The kitchen is positioned conveniently off the hallway and provides a practical space for everyday cooking and family life. The ground floor also benefits from useful storage facilities and a cloakroom.
Upstairs, the property offers three well-proportioned bedrooms, with the principal bedroom benefiting from built-in wardrobe space. A further bedroom also includes wardrobe storage, while the wet room provides practical family accommodation.
Outside, the driveway provides parking for two vehicles, a particularly valuable feature for modern family living.
Location is another major attraction. The property is ideally placed for Bush Fair Shopping Parade, providing a range of everyday shops and amenities, while Harlow Town Centre is also readily accessible. For those who enjoy an active lifestyle, the surrounding area offers green open spaces and convenient cycle paths, while families will appreciate having William Martin Primary School and St Mark's School within walking distance.
With its combination of three bedrooms, flexible living accommodation, off-road parking and a convenient location, this property offers an appealing balance of comfort, practicality and connectivity.
Don't miss the opportunity to make this well-positioned Church Leys property your next home. Contact us today to arrange your viewing and experience the accommodation and location for yourself.
Entrance
Via door into hallway.
Front of Property
Block paved driveway.
Hallway
Stairs to first floor, radiator.
Cloakroom
3'6" x 4'1" (1.07m x 1.24m)
Window to front aspect, low flush WC, wash hand basin, radiator.
Lounge
21'8" x 10'4" (6.6m x 3.15m)
Window to front aspect, double doors to conservatory, radiator, feature fireplace.
Conservatory
7'9" x 11'4" (2.36m x 3.45m)
Duel aspect windows, double doors to garden.
Kitchen
13'6" x 8'1" (4.11m x 2.46m)
Window and door to rear aspect, range of wall and base units with work surface tops over, inset sink and drainer unit, integrated hob with extractor over, built in storage cupboards.
First Floor Landing
Bedroom One
11'9" x 10'4" (3.58m x 3.15m)
Window to front aspect, radiator, built in wardrobe.
Bedroom Two
10'4" x 10'0" (3.15m x 3.05m)
Window to rear aspect, radiator, built in wardrobe.
Bedroom Three
8'7" x 8'1" (2.62m x 2.46m)
Window to front aspect.
Wet Room
8'1" x 5'5" (2.46m x 1.65m)
Window to rear aspect, wall mounted shower, low flush WC, wash hand basin in vanity unit, tiled walls.
Rear Garden
Laid to lawn, patio area, brick built shed, rear gate access.
Agents Note
Council Tax Band C £2,043.28.
All figures correct at time of instruction.
Disclaimer
haart Estate Agents also offer a professional, ARLA accredited Lettings and Management Service. If you are considering renting your property in order to purchase, are looking at buy to let or would like a free review of your current portfolio then please call the Lettings Branch Manager on the number shown above.
haart Estate Agents is the seller's agent for this property. Your conveyancer is legally responsible for ensuring any purchase agreement fully protects your position. We make detailed enquiries of the seller to ensure the information provided is as accurate as possible. Please inform us if you become aware of any information being inaccurate.
What's included
Garden
Parking
TypeTerraced house
Bedrooms3
Bathrooms1
HeatingAsk Agent
MunicipalityHarlow
Location
Map loading soon
Neighborhood data on demand
Nearby essentials will load when this section comes into view.
Mortgage calculator
Estimated monthly payment
2.045 €/mo
Down payment10 % · 41.292 €
41.292 €371.624 € loan
Term
Total repayable613.371 €
Interest rate4.40 %
Representative estimate · Landomo is not a mortgage broker. · Rates updated April 2026