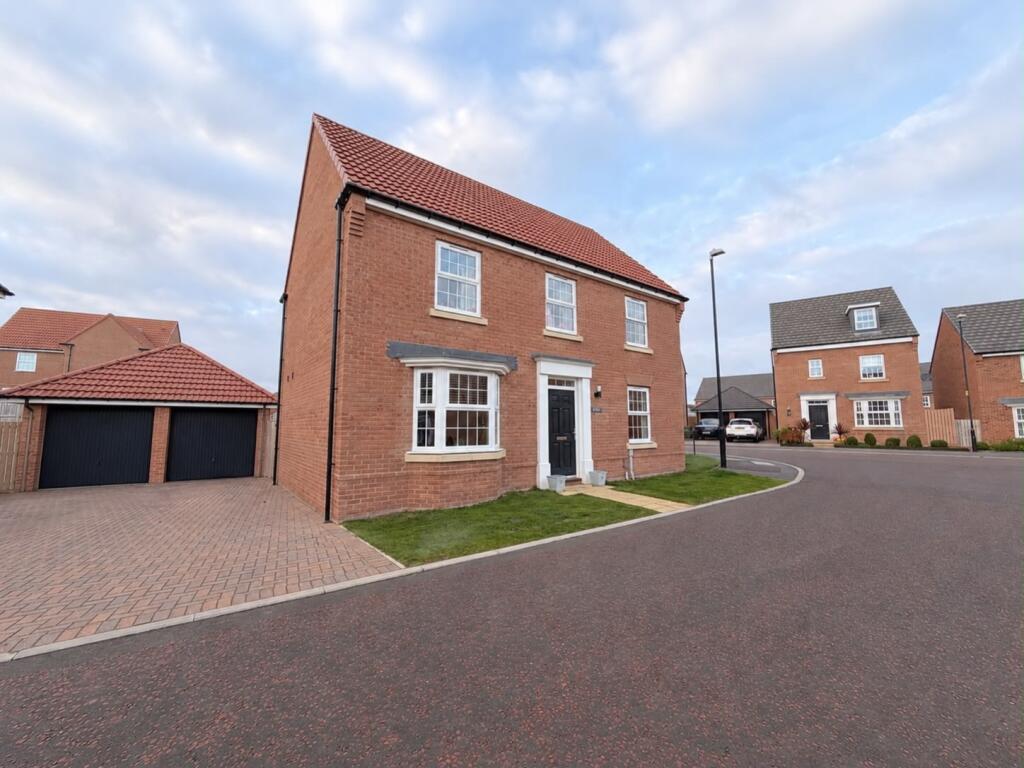
House for sale
Sunderland, Ryhope Colliery
4 bedrooms·2 bathrooms
359.523 €
Listed Nov 5, 2026
About this listing
This beautifully presented four-bedroom detached family home occupies an attractive plot within a highly sought-after residential development, offering spacious and versatile accommodation ideal for modern family living. The accommodation begins with a welcoming entrance hallway, featuring stairs to the first floor and access to a convenient ground floor W.C. The comfortable lounge provides an excellent space for relaxation, with double doors opening directly onto the rear garden. At the heart of the home is a contemporary dining kitchen, fitted with a range of modern units and integrated appliances, creating the perfect space for both everyday living and entertaining. A useful utility room offers additional storage and workspace, with external access to the rear garden. Completing the ground floor is a further reception room, which could be utilised as a home office, playroom, snug, or formal dining room depending on individual requirements. To the first floor, the landing leads to four well-proportioned double bedrooms. The impressive principal bedroom benefits from fitted wardrobes and a stylish en-suite shower room, while the remaining bedrooms are served by a family bathroom. Externally, the property enjoys a generous rear garden, predominantly laid to lawn with patio seating areas providing ideal spaces for outdoor dining and entertaining. Gated side access enhances practicality. To the front, there is a driveway providing off-street parking and access to a detached garage. Additional benefits include double glazing and gas central heating throughout. Situated in the popular area of Sunderland, this superb detached residence enjoys excellent access to a range of local amenities, highly regarded schools, and transport links, making it an outstanding opportunity for families seeking a spacious and well-appointed home in a desirable location.
Entrance Hallway
Dining Kitchen
6.17m x 4.52m - 20'3" x 14'10"
Utility
2.05m x 1.68m - 6'9" x 5'6"
Lounge
5.48m x 3.58m - 17'12" x 11'9"
Reception Room Two
2.9m x 2.46m - 9'6" x 8'1"
Ground Floor W.C.
0.93m x 1.95m - 3'1" x 6'5"
First Floor Landing
Bedroom One
5.6m x 3.6m - 18'4" x 11'10"
Ensuite
2.15m x 1.43m - 7'1" x 4'8"
Bedroom Three
4.36m x 2.53m - 14'4" x 8'4"
Bedroom Two
5.22m x 2.84m - 17'2" x 9'4"
Bedroom Four
3.59m x 3.26m - 11'9" x 10'8"
Family Bathroom
1.92m x 2.87m - 6'4" x 9'5"
Externally
What's included
Garden
Parking
TypeDetached house
Bedrooms4
Bathrooms2
Energy ClassB
HeatingAsk Agent
Location
Map loading soon
Neighborhood data on demand
Nearby essentials will load when this section comes into view.
Listed on
Mortgage calculator
Estimated monthly payment
1.780 €/mo
Down payment10 % · 35.952 €
35.952 €323.571 € loan
Term
Total repayable534.059 €
Interest rate4.40 %
Representative estimate · Landomo is not a mortgage broker. · Rates updated April 2026