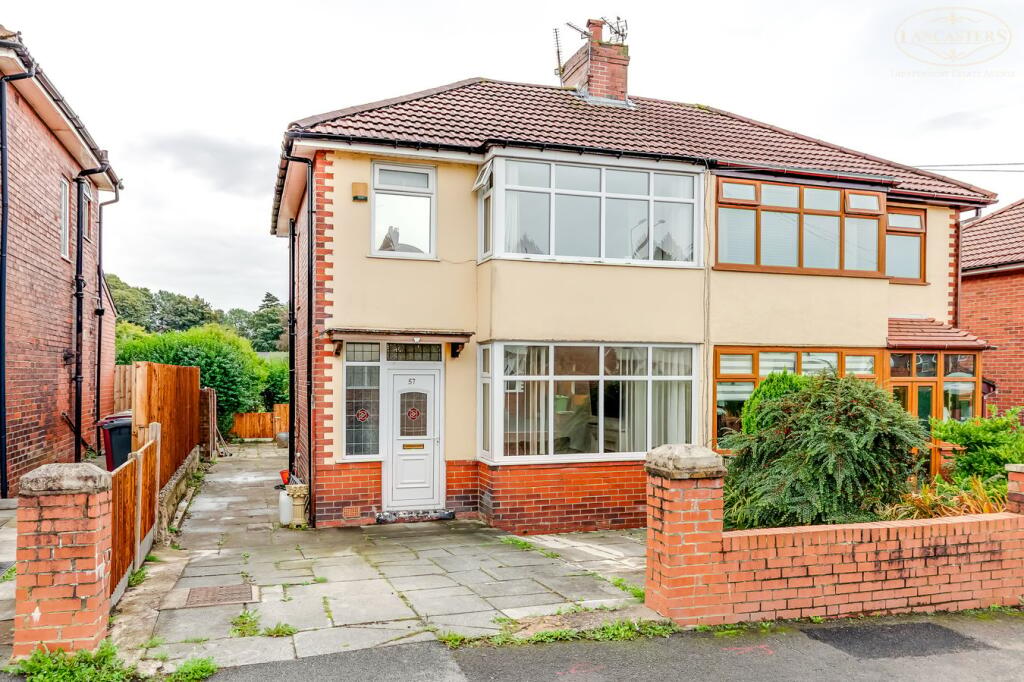
House for sale
Bolton
3 bedrooms·1 bathroom
290.867 €
Listed Sep 14, 2026
About this listing
Enjoying a highly desirable position with open views across Slater's Playing Fields to the rear, this well presented home offers an excellent opportunity for families and first time buyers alike.
One of the property's standout features is the generous rear garden. Currently arranged for ease of maintenance, it offers exceptional potential for buyers to create their ideal outdoor retreat, whether that be landscaped gardens, entertaining areas, or family-friendly space.
Internally, the accommodation comprises an entrance hallway, a welcoming front living room, and a dining kitchen which opens into a substantial conservatory overlooking the garden, providing versatile living space throughout the year.
The first floor offers three bedrooms, including two doubles and a generous single, together with a family bathroom.
Finished in neutral tones throughout, the property is ready for immediate occupation. Given the popularity of the location and the strong demand for homes of this type, we anticipate significant interest and recommend arranging a viewing at the earliest opportunity.
The sellers inform us that the property is Leasehold for a term of 999 years from 25 March 1936 subject to the payment of a yearly Ground Rent of £3.50
Council Tax Band C - £2,162.47
Longworth Road is a well established and consistently popular residential location in Horwich, favoured for its convenient position, family friendly surroundings and excellent access to local amenities. The area benefits from a range of everyday facilities including shops, supermarkets, cafes and highly regarded schools, making it particularly attractive to families and professionals alike.
Horwich town centre is close by, offering a variety of independent retailers, restaurants and leisure facilities, while Middlebrook Retail & Leisure Park provides an extensive selection of shopping, dining and entertainment options, including the Vue Cinema, gyms and major retail outlets.
For commuters, the location is exceptionally well placed, with Horwich Parkway railway station providing direct services to Manchester and beyond, whilst the nearby M61 motorway offers convenient access throughout the North West.
The area is also renowned for its abundance of green space and outdoor recreation opportunities. Residents can enjoy nearby parks, countryside walks and the stunning West Pennine Moors, with Rivington Country Park and its picturesque reservoirs and walking trails just a short distance away.
Combining excellent amenities, strong transport links and easy access to beautiful open countryside, Longworth Road represents an ideal setting for those seeking a well-connected home within one of Horwich's most desirable residential areas.
Hallway
13' 5" x 5' 5" (4.09m x 1.65m) Stairs to the first floor.
Ground Floor WC
Gable window. WC.
Reception Room 1
11' 4" x 11' 5" (3.45m x 3.48m) A bright and well presented lounge featuring a large front facing bay window allowing for an abundance of natural light. The room benefits from contemporary flooring, neutral decor and a feature fireplace with decorative surround, creating an attractive focal point.
Kitchen/Dining Room
17' 2" x 10' 3" (5.23m x 3.12m) A modern open plan kitchen/dining space fitted with a range of white gloss wall and base units complemented by contrasting work surfaces and tiled splashbacks. The kitchen incorporates an integrated oven, hob, extractor and fridge, with space and plumbing for additional appliances. The dining area provides ample room for a family dining table and enjoys an open aspect into the conservatory, creating a light and sociable space
Conservatory
13' 2" x 12' 11" (4.01m x 3.94m) A superb full width conservatory creating an excellent extension to the living accommodation. Flooded with natural light from the extensive glazing and featuring direct access to the rear garden, Plumbed into the main central heating. Tiled finish to the floor.
Landing
With loft access. Loft has a ladder and is fully boarded for storage
Bedroom 1
11' 6" x 10' 3" (3.51m x 3.12m) A generous double bedroom positioned to the front of the property, benefiting from a large window that provides excellent natural light. The room features a full wall of fitted wardrobes offering extensive storage and ample space for additional bedroom furniture. Window to the front looking over the rooftops to the Wilderswood area.
Bedroom 2
10' 2" x 10' 4" (3.10m x 3.15m) A well proportioned double bedroom enjoying pleasant rear facing views and fitted with an extensive range of built in wardrobes, providing excellent storage. Rear window to the garden and fields.
Bedroom 3
6' 9" x 6' 2" (2.06m x 1.88m) ) A versatile third bedroom positioned to the front of the property, benefiting from a bright window aspect and neutral decor. Timber floor.
Bathroom
6' 9" x 5' 11" (2.06m x 1.80m) A stylish and recently modernised shower room fitted with a contemporary three piece suite comprising a wash hand basin with vanity storage, low level WC and a walk in shower enclosure with rainfall shower. Gable window. Gas central heating boiler by Veissman
Rear Garden
A spacious enclosed rear garden designed for ease of maintenance, featuring an extensive paved patio that offers excellent space for outdoor dining and relaxation. The garden also includes a detached outbuilding providing practical storage, while mature greenery beyond the boundary creates an attractive backdrop and enhances the sense of privacy.
What's included
Terrace
Garden
Parking
Key Stats
Key Stats
TypeSemi-detached house
Bedrooms3
Bathrooms1
HeatingGas Central
Location
Map loading soon
Neighborhood data on demand
Nearby essentials will load when this section comes into view.
Listed on
Mortgage calculator
Estimated monthly payment
1.440 €/mo
Down payment10 % · 29.087 €
29.087 €261.780 € loan
Term
Total repayable432.072 €
Interest rate4.40 %
Representative estimate · Landomo is not a mortgage broker. · Rates updated April 2026