House for sale, 206 m²
Carlisle
5 bedrooms·4 bathrooms
566.691 €
2.751 €/m²
Listed Oct 19, 2026
About this listing
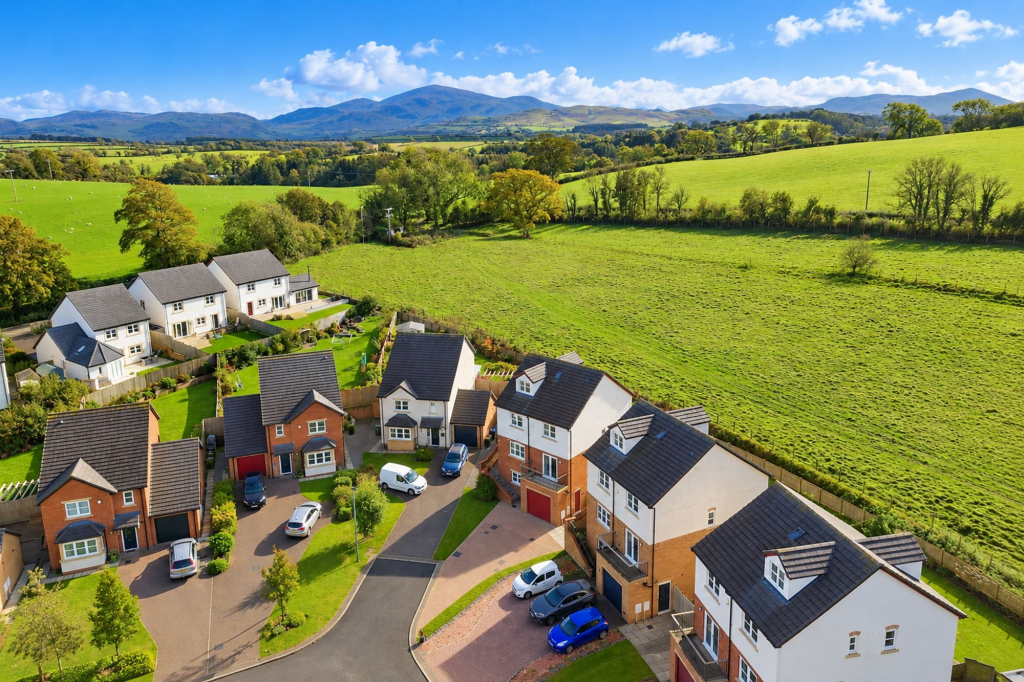
An exceptional five-bedroom detached family home offering approximately 2,180 sq. ft. of beautifully presented, versatile accommodation arranged over four levels. Situated within a peaceful modern development in the desirable village of Brigham, this impressive residence combines contemporary interiors, generous living spaces and a stunning countryside backdrop, creating a truly wonderful family home.
Finished to an excellent standard throughout, the property boasts solid oak internal doors, stylish Karndean flooring, elegant two-tone oak and painted timber balustrades, and an abundance of thoughtfully incorporated storage. With flexible accommodation, beautifully appointed living spaces and a magnificent top-floor principal suite, this is a home designed for modern family life.
The lower-ground floor offers exceptional versatility, featuring a substantial reception room currently used as a combined sitting room and home office. This impressive space would make an ideal second lounge, cinema room, games room or teenager's retreat. It also presents exciting potential for multi-generational living, offering a more independent space for an older relative or adult family member. The adjoining utility room is exceptionally spacious, larger than many conventional kitchens, with extensive cabinetry, worktop space and laundry facilities. Together, these rooms offer scope for semi-independent living arrangements, subject to any necessary alterations and consents. An integral garage completes this level.
Ascending to the main living floor, the spacious lounge and dining room provides a wonderful setting for relaxing and entertaining, with French doors opening to a Juliet balcony, allowing natural light to fill the room. The stylish contemporary kitchen/diner is equally impressive, featuring sleek high-gloss cabinetry, complementary worktops, integrated appliances and a generous breakfast bar. With ample space for family dining and French doors opening directly onto the rear garden, this is a fantastic sociable space that effortlessly connects indoor and outdoor living. A useful WC completes this floor.
The next level offers four beautifully presented bedrooms, one benefiting from its own en-suite facilities, together with a stylish family bathroom featuring a contemporary four-piece suite. Each bedroom offers comfortable accommodation, ideal for growing families or visiting guests.
Occupying the entire top floor is the magnificent principal bedroom suite, a wonderfully spacious and private retreat. Complete with its own en-suite shower room, generous walk-in wardrobe and additional storage room, this impressive space provides a real sense of luxury and separation from the main family accommodation.
Externally, the property continues to impress. To the front, a substantial driveway provides off-road parking for approximately three to four vehicles, alongside access to the integral garage. To the rear, the beautifully maintained garden enjoys a delightful outlook across adjoining open fields and rolling countryside, creating a peaceful and picturesque setting.
A standout feature is the superb raised composite decking area, perfect for outdoor entertaining and alfresco dining. The attractive timber pergola benefits from a retractable fabric roof, providing welcome shade or shelter when required and creating a wonderful outdoor living space. A generous lawn, established planting and useful garden outbuilding complete this impressive setting.
Further features include extensive Karndean flooring throughout the lower-ground accommodation, hallway, staircases, kitchen and lounge, solid oak internal doors, stylish balustrades, excellent storage, and installed burglar alarm and sprinkler systems.
Brigham is a peaceful and attractive Cumbrian village, offering a wonderful balance of rural tranquillity and everyday convenience. The nearby market town of Cockermouth provides a superb range of independent shops, cafés, restaurants and amenities, while Workington, the West Cumbrian coastline and the breathtaking Lake District National Park are all within easy reach.
Combining exceptional space, contemporary style, flexible family accommodation and beautiful countryside views, this outstanding property offers a fantastic opportunity to enjoy village living at its finest. Viewing is essential to fully appreciate the quality, proportions and lifestyle this remarkable home has to offer.
EPC Rating: B
SELLING WITH FIRST CHOICE MOVE
First Choice Move began in 2010 from humble beginnings—from a kitchen table in Egremont. Built on family values, hard work, and a passion for property, we have grown to become the largest estate agency in West Cumbria.
As a family-run business, we believe in combining traditional estate agency values with the very latest marketing techniques to ensure every property gets maximum exposure. From high-quality photography, 3D tours, drone photography, videos and professional floorplans to online advertising and social media campaigns, we use a tailored approach to attract the right buyers. Our commitment to excellence has earned us multiple national, industry-recognised awards, a testament to our dedication to delivering outstanding service and results.
We are more than just an estate agency—we’re a trusted partner for buyers and sellers across West Cumbria, combining innovation with personal service to help you move with confidence.
MORTGAGES
Need help finding the right mortgage for your needs? First Choice Move Mortgage Services are part of the Mortgage Advice Bureau network, one of the UK's largest award-winning mortgage brokers. We can search from a selection of over 90 different lenders with over 12,000 different mortgages, including exclusive deals only available through us, to find the right deal for you. Our advice will be specifically tailored to your needs and circumstances, which could be for a first-time buyer, home-mover, or for remortgaging or investing in property.
Contact us on to arrange a free consultation with one of our experienced and dedicated in house mortgage and protection advisers.
You may have to pay an early repayment charge to your existing lender if you re-mortgage
There may be a fee for mortgage advice. The actual amount you pay will depend upon your circumstances. The fee is up to 1% but a typical fee is 0.3% of the amount borrowed.
NOTE
Please note that all measurements have been taken using a laser tape measure which may be subject to a small margin of error. Some photos may have been taken with a wide-angle camera lens. First Choice Move has not tested any apparatus, equipment, fixtures and fittings or services and so cannot verify that they are in working order or fit for the purpose. A buyer is advised to obtain verification from their solicitor or surveyor. References to the tenure of a property are based on information supplied by the Seller. The Agent has not had sight of the title documents.
What's included
Balcony
Garden
Parking
TypeDetached house
Living Area206 m²
Bedrooms5
Bathrooms4
Energy ClassB
HeatingAsk Agent
Location
Map loading soon
Neighborhood data on demand
Nearby essentials will load when this section comes into view.
Listed on
Mortgage calculator
Estimated monthly payment
2.806 €/mo
Down payment10 % · 56.669 €
56.669 €510.022 € loan
Term
Total repayable841.799 €
Interest rate4.40 %
Representative estimate · Landomo is not a mortgage broker. · Rates updated April 2026