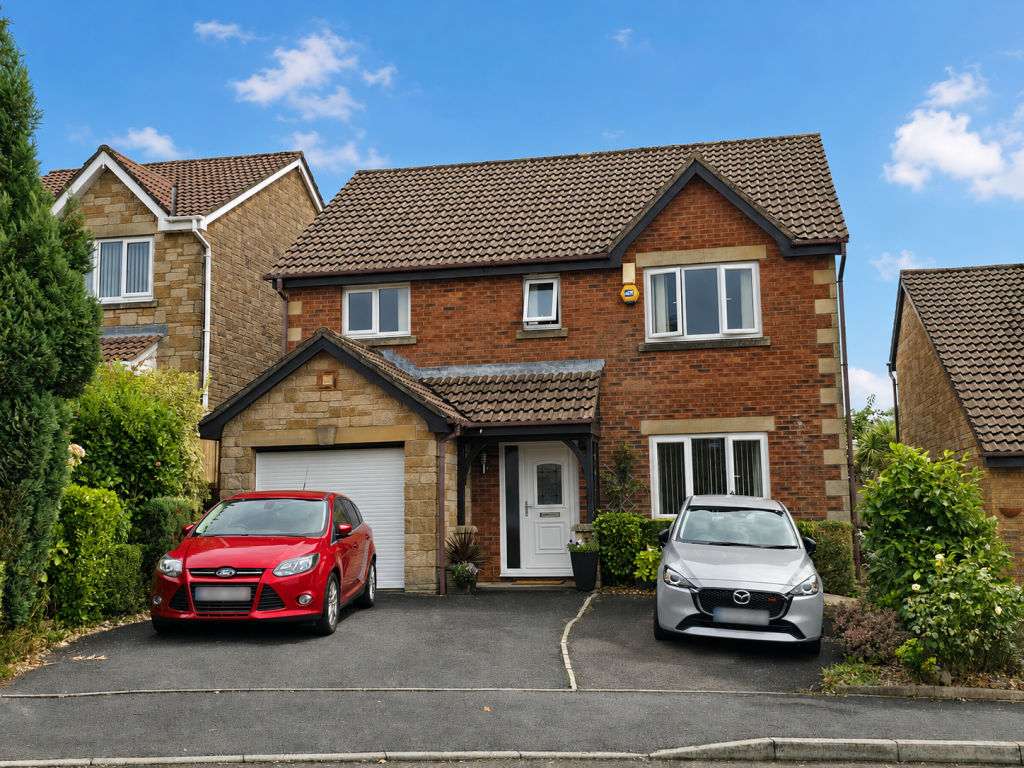
House for sale
Swansea
4 bedrooms·2 bathrooms
380.682 €
Listed Sep 2, 2026
About this listing
Detached family home at the top of Birchgrove with easy access to M4 jct 44. Four double bedrooms, en-suite to master and family bathroom to the first floor with lounge, dining room, conservatory, fitted kitchen/breakfast room, utility and cloakroom on the ground floor. Driveway with parking for 3 cars and garage with electric roller door. Enclosed rear garden and enjoys mountain top views from the front bedrooms. Gas combination heating and upvc double glazing. Viewing recommended to appreciate.
GROUND FLOOR
Entrance Hallway
Cloakroom
Lounge 15'2 x 11'5
Dining Room 10'6 x 9'7
Conservatory 11'5 x 10'11
Kitchen/Breakfast Room 16'3 x 8'6
Utility Room 11'5 x 7'6
FIRST FLOOR
Landing
Bedroom One 13'8 to wardrobes x 11'4
En-Suite 7'6 max x 6'0
Bedroom Two 14'5 x 9'5
Bedroom Three 12'3 x 9'5
Bathroom 7'6 x 5'11
Bedroom Four 11'6 x 7'10 plus doorway
EXTERNAL
Parking - Driveway for 3 cars and garage with electric roller door (17'5 x 8'7
Gardens - Shrub areas to the front and side gated access to the rear enclosed garden which benefits from paved seating areas and an abundance of decorative shrubs.
GENERAL INFORMATION
Tenure - Freehold
Council Tax - Band E
EPC - new awaited
Viewings strictly by appointment via Sullivans
What's included
Garage
Parking
Key Stats
Key Stats
TypeDetached house
Bedrooms4
Bathrooms2
HeatingAsk Agent
Location
Map loading soon
Neighborhood data on demand
Nearby essentials will load when this section comes into view.
Listed on
Mortgage calculator
Estimated monthly payment
1.885 €/mo
Down payment10 % · 38.068 €
38.068 €342.614 € loan
Term
Total repayable565.490 €
Interest rate4.40 %
Representative estimate · Landomo is not a mortgage broker. · Rates updated April 2026