2-bed apartment for sale
Southend-on-Sea, Prittlewell
2 bedrooms·1 bathroom
296.261 €
Listed Oct 7, 2026
About this listing
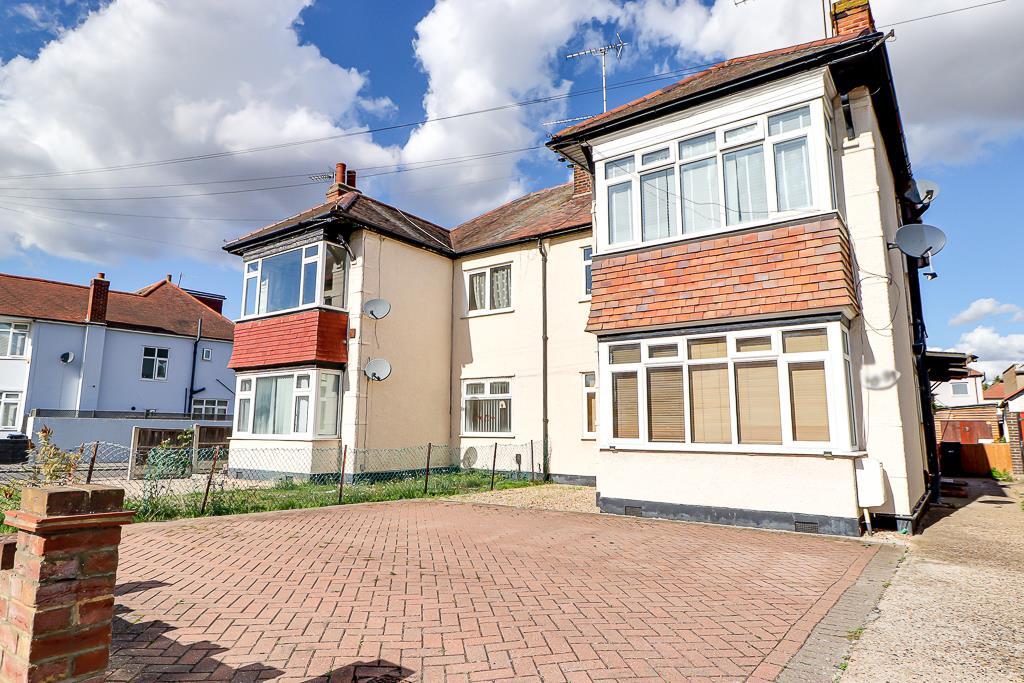
*No Onward Chain * Long-lease * Full Freehold Ownership * Nestled in the desirable area of Byrne Drive, Southend-on-Sea, this well-presented flat offers an inviting blend of comfort and practicality. With its attractive kerb appeal, the property boasts a block-paved driveway that provides convenient off-road parking for two vehicles, all within a charming setting enclosed by a brick wall. Upon entering, you are welcomed by a bright and inviting entrance hall, featuring a smooth ceiling with pendant lighting, laminated flooring, and a wall-mounted radiator. The hallway provides convenient access to all ground-floor rooms and creates a welcoming first impression. The modern kitchen is a delight, offering generous worktop and storage space, complemented by laminated flooring, a ceramic hob, and an extractor fan, making it a perfect space for culinary enthusiasts. The flat comprises two well-proportioned bedrooms, each designed for comfort and relaxation. The bright double bedroom is enhanced by fitted storage cupboards and wall lighting, while the second bedroom features carpeted flooring and a pendant light, ensuring a cosy retreat. The well-appointed bathroom is a practical space, showcasing tiled walls and flooring, a vanity wash basin, a corner shower enclosure, and a fitted medicine cabinet, all designed for convenience. Step outside to discover a large, partly enclosed rear garden, which features a generous lawn and a patio seating area, perfect for enjoying the outdoors or entertaining guests. Additionally, a useful storage shed provides ample space for garden tools and equipment. This property is ideally located close to London Southend Airport, local shops, transport links, and Southend Hospital, making it a convenient choice for both commuters and families alike. With a long lease of 125 years and the benefit of full freehold, this flat presents an excellent opportunity for those seeking a comfortable and well-connected home in Southend-on-Sea.
Frontage - A well-presented semi-detached property with a block-paved driveway providing ample off-road parking. The front garden is enclosed by a brick wall, while a paved pathway leads along the side of the property to the front entrance, offering convenient access.
Entrance Hall - 2.82m > 0.89m x 4.14m (9'3" > 2'11" x 13'7" ) - A welcoming entrance hall featuring a smooth ceiling with pendant lighting, stylish laminate flooring, and a wall-mounted radiator. The hallway provides convenient access to all ground-floor rooms and creates a bright and inviting first impression.
Living Room - 3.99m x 3.30m (13'1" x 10'10" ) - A spacious and welcoming lounge featuring a smooth coved ceiling with pendant lighting, a bay-fronted double-glazed window, wall-mounted radiator, and carpeted flooring. The room also benefits from fitted wall shelving, providing useful storage while adding a practical and stylish touch.
Kitchen - 2.11m x x1.91m (6'11" x x6'3" ) - A bright and contemporary fitted kitchen featuring a smooth ceiling with pendant lighting, a double-glazed window, and stylish laminate flooring. The kitchen offers ample storage and generous worktop space, along with an integrated ceramic hob, and extractor fan.
Bedroom One - 3.38m x 3.61m (11'1" x 11'10" ) - A well-presented bedroom featuring a smooth coved ceiling with a pendant light, wall-mounted radiator, and carpeted flooring. The room benefits from a double-glazed window, fitted storage cupboards, and wall lighting, with ample space to comfortably accommodate a double bed.
Bedroom Two - 3.07m x 3.38m (10'1" x 11'1" ) - A bright and spacious double bedroom featuring carpeted flooring, a smooth ceiling with a pendant light, a wall-mounted radiator, and a double-glazed window, creating a comfortable and welcoming space.
Shower Room - 2.01m x 1.60m (6'7" x 5'3" ) - The bathroom features tiled walls and flooring, a smooth ceiling with inset spotlights, and a double-glazed window with privacy glass. There is also a wall-mounted mirrored medicine cabinet, a stylish vanity wash basin, and a corner shower enclosure.
Rear Garden - A spacious rear garden featuring a lovely lawn, a patio seating area, and a large, enclosed garden, perfect for outdoor entertaining and relaxation. The garden also benefits from a useful storage shed and secure fencing, offering both practicality and privacy.
What's included
Cellar
Bedrooms2
Bathrooms1
SubtypeStandard flat
HeatingAsk Agent
Location
Map loading soon
Neighborhood data on demand
Nearby essentials will load when this section comes into view.
Listed on
Mortgage calculator
Estimated monthly payment
1.467 €/mo
Down payment10 % · 29.626 €
29.626 €266.635 € loan
Term
Total repayable440.085 €
Interest rate4.40 %
Representative estimate · Landomo is not a mortgage broker. · Rates updated April 2026