House for sale
Durham
1 bedroom·1 bathroom
202.314 €
Listed Oct 19, 2026
About this listing
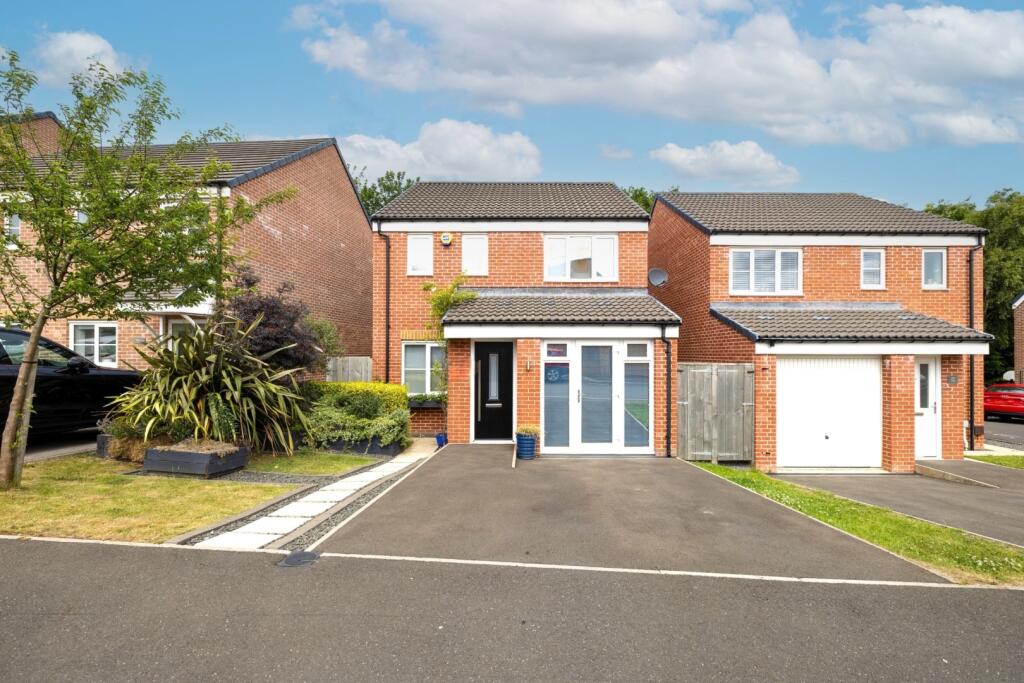
An exceptional detached home transformed from three bedrooms into a luxurious hotel-suite inspired residence, featuring a spa-style bathroom, bespoke dressing room, contemporary kitchen, climate controlled conservatory and private woodland backed garden. Potential to reconfigure.
Call now to book!
This exceptional detached home offers a truly distinctive approach to modern living, having been extensively redesigned from its original three-bedroom layout to create a luxurious, hotel-suite-inspired residence.
Finished to an impressive standard throughout, the property combines bespoke interiors, advanced technology and carefully considered living spaces, making it particularly appealing to professional couples, individuals or those seeking a sophisticated home with an emphasis on comfort, privacy and low-maintenance living.
The accommodation has been thoughtfully adapted to provide an expansive principal suite, with the potential to reconfigure the layout to accommodate additional bedrooms if required.
The beautifully presented living room provides an elegant setting for relaxation and entertaining, incorporating bespoke lighting, integrated mirrors and contemporary finishes that enhance the sense of space.
The modern kitchen and dining room continues the luxurious theme, featuring sleek fitted cabinetry, premium Corian worktops, integrated appliances, a double oven, microwave and convenient hot and cold water tap.
The dining area provides a welcoming space for everyday meals and entertaining, with access to the impressive custom-made conservatory. This exceptional addition benefits from double glazing, temperature control and automated honeycomb-style roof blinds, creating a versatile space suitable for year-round enjoyment.
Further enhancing the ground floor is a stylish cloakroom with upgraded fittings, while the former garage has been cleverly converted to provide a practical combination of utility facilities, a walk-in pantry, home office space and additional storage.
These carefully planned additions maximise functionality without compromising the property's refined presentation. Custom-made blinds feature throughout the home, alongside an ADT security system with police and fire brigade monitoring and security film fitted to the windows, providing additional peace of mind.
The first floor has been transformed into an outstanding principal bedroom suite, designed around the concept of a luxury hotel experience. This spacious retreat incorporates LG Art Cool air conditioning, custom blackout blinds and an impressive outlook towards the neighbouring woodland.
The adjoining en-suite bathroom delivers a spa-inspired experience, complete with a Jacuzzi bath, separate steam and shower area, double vanity sinks and an integrated DAB sound system. A substantial custom-made dressing room provides extensive bespoke fitted storage, integrated mirrors, specialist lighting and its own DAB sound system, creating an exceptional space for everyday convenience and organisation.
The property was originally designed with three bedrooms and has since been adapted to prioritise luxurious living, offering potential for future reconfiguration depending on individual requirements. A partially boarded loft provides further useful storage.
Externally, the property enjoys a private and enclosed rear garden backing onto woodland, creating a peaceful outdoor setting with a pleasant leafy outlook and a high degree of privacy. The garden provides space for outdoor seating, relaxation and entertaining, while the driveway offers convenient off-road parking.
An optional furniture package may also be available by separate negotiation, providing an opportunity to retain elements of the home's carefully coordinated interior design.
Situated on Wooler Drive within a modern residential development in Stanley, the property is conveniently placed for the town centre's supermarkets, independent shops, cafes and everyday amenities.
Nearby countryside and woodland provide opportunities for walking and outdoor recreation, while attractions such as Beamish Museum and the surrounding Durham countryside add to the area's appeal. Stanley offers road connections towards Durham, Chester-le-Street, Newcastle upon Tyne and Gateshead, making the location practical for accessing wider shopping, leisure and employment opportunities.
Premium Fast Sale
The innovative Premium Fast Sale Plus method from Springbok Properties is a secure and straightforward way to buy property. It works like a typical sale, with a number of added benefits to the buyer.
Benefits
o Carefully implemented security measures
o A speedy process
o Realistically priced properties
o A Buy it Now option (ask for further information on this feature from our advisors)
o A significantly reduced chance of fall-throughs
o No risk of being "gazumped"
o The full focus of our highly motivated team
Springbok Properties' Premium Fast Sale Plus puts you in the driving seat thanks to our fast and secure methods.
All properties are competitively priced and carefully managed by motivated sellers for a quick, stress-free transaction.
Deposit
Sales can be secured with a reservation deposit of £2,500. This forms part of the final purchase price and is NOT an extra cost.
This deposit ensures that the property is taken off the market as soon as a sale is agreed. It is then exclusively reserved for you, eliminating gazumping, time wasting and financial loss.
An administration fee of £396 is required in order to draw up an exclusive legally binding contract between the buyer and seller. This gives the buyer exclusive rights to purchase within a pre-agreed timeframe.
Exclusivity
Following the payment of the above amount, Springbok Properties will facilitate a fixed exclusivity period (approximately 12 weeks). During this time, surveys should be arranged and preparations made for the exchange of contracts. The property will be reserved, so there will be no risk of gazumping.
Process
Our Premium Fast Sale Plus follows the below process:
STEP 1 - Register your interest
STEP 2 - Prepare your finances for the purchase
STEP 3 - Arrange a viewing
STEP 4 - Make an offer
STEP 5 - Secure your sale using our secure system
STEP 6 - Exchange and complete
Don't miss out on the chance to purchase this property. Call us today for further information and to arrange a viewing.
If you're interested in this property, we urge you to contact us immediately to arrange an early viewing and get the process started. This will help you to avoid missing out on this opportunity.
Springbok Properties' innovative Premium Fast Sale Plus is a secure and straightforward way to buy property.
Please note: to ensure the highest level of customer service, all calls may be recorded and monitored for training and quality purposes.
Please call us now to book an appointment.
We highly recommend early viewing as this property is priced relatively low and is likely to generate quite an interest.
Please call us now to book an appointment.
Call Recording
Please note to ensure the highest level of customer service, all calls may be recorded and monitored for training and quality purposes.
Disclaimer
Springbok Properties for itself and the Vendors or lessors of properties for whom they act give notice that:
The details shown on this website are a general outline for the guidance of intending purchasers, and do not constitute, nor constitute part of, an offer or contract or sales particulars. All descriptions, dimensions, references to condition and other details are given in good faith and are believed to be correct but any intending purchasers should not rely on them as statements or representations of fact but must satisfy themselves by inspection, searches, survey, enquiries or otherwise as to their correctness. We have not been able to test any of the building service installations and recommend that prospective purchasers arrange for a qualified person to check them before entering into any commitment. Further, any reference to, or use of any part of the properties is not a statement that any necessary planning, building regulations or other consent has been obtained. All photographs shown are indicative and cannot be guaranteed to represent the complete interior scheme or items included in the sale. No person in our employment has any authority to make or give any representation or warranty whatsoever in relation to this property.
TENURE
To be confirmed by the Vendor's Solicitors
Note
The price given is a marketing price and not an indication of the property's market value. The vendor like any seller is looking to achieve the maximum price possible. Hence, by making an enquiry on this property, you recognise and understand that this property is strictly offers in excess of the marketing price provided.
How to View this Property
Viewing is strictly by appointment please call us now for bookings.
AML REGULATIONS & PROOF OF FUNDING: Any proposed purchasers will be asked to provide identification and proof of funding before any offer is accepted. We would appreciate your co-operation with this to ensure there are no delays in agreeing the sale.
What's included
Garden
Parking
TypeDetached house
Bedrooms1
Bathrooms1
HeatingAsk Agent
Location
Map loading soon
Neighborhood data on demand
Nearby essentials will load when this section comes into view.
Listed on
Mortgage calculator
Estimated monthly payment
1.002 €/mo
Down payment10 % · 20.231 €
20.231 €182.083 € loan
Term
Total repayable300.531 €
Interest rate4.40 %
Representative estimate · Landomo is not a mortgage broker. · Rates updated April 2026