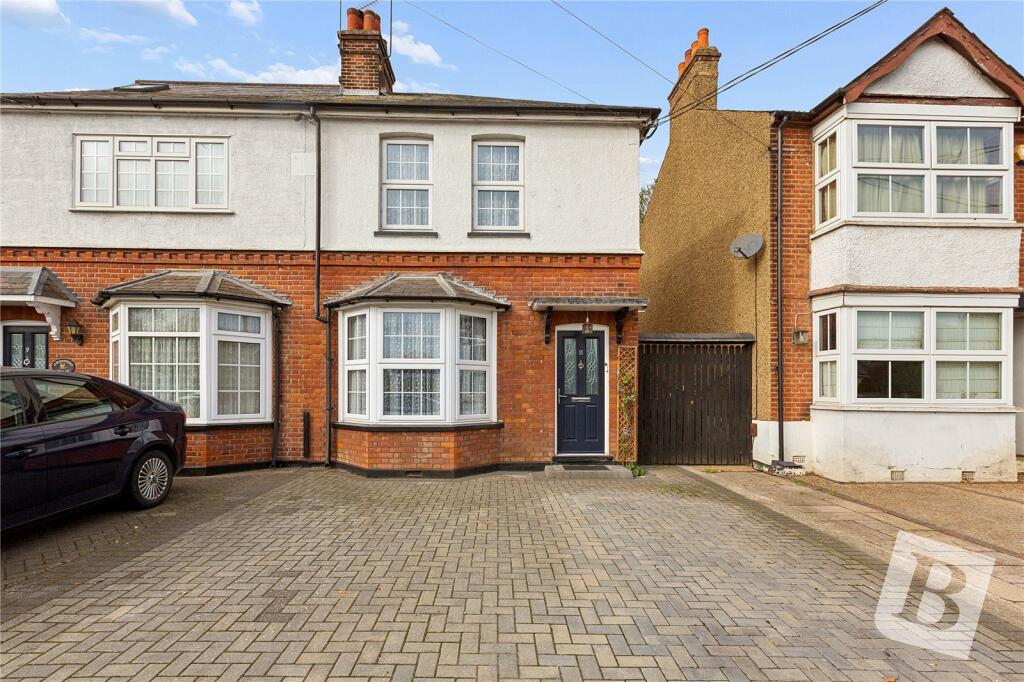
House for sale, 100 m²
Chelmsford
2 bedrooms·2 bathrooms
536.865 €
5.369 €/m²
Listed Oct 13, 2026
About this listing
• TWO BEDROOM SEMI DETACHED HOUSE
• EXTENDED GROUND FLOOR
• OPEN PLAN KITCHEN
• LARGE LIVING ROOM
• GROUND FLOOR SHOWER ROOM WITH UNDERFLOOR HEATING
• FIRST FLOOR BATHROOM
• APPROXIMATELY 100FT REAR GARDEN
• DETACHED OUTBUILDING
• PRIVATE DRIVEWAY PROVIDING OFF STREET PARKING
• CLOSE TO LOCAL SCHOOLS
• CONVENIENT ROAD AND RAIL LINKS
Overview & Location
Situated in a popular residential location, this well presented two bedroom semi detached house offers spacious and versatile accommodation, having been extended on the ground floor to create an impressive open plan kitchen and a generous living room. The ground floor further benefits from a modern shower room with underfloor heating, adding an extra level of convenience. To the first floor, there are two well-proportioned bedrooms together with a bathroom. Externally, the property benefits from a private driveway to the front, providing off street parking. To the rear, an impressive garden extending to approximately 100ft offers an excellent amount of outdoor space, complemented by a detached outbuilding which provides a range of potential uses, subject to requirements. The property is conveniently positioned for local schools, while nearby road links provide access to surrounding towns and amenities. Rail links are also within reach, offering convenient connections for commuters.
Main Accomodation
Entrance via part translucent double glazed door to entrance hall.
Entrance Hall
Radiator. Staircase ascending to first floor with understairs storage cupboard. Doors to follow accommodation.
Living Room
25' 6" x 15' 9"
Double glazed bay window to front elevation. Ceiling cornice. Feature fire place with ornate surround. Two radiators. Open plan to kitchen/dining room.
Open Plan Kitchen/Dining Room
21' 6" x 15' 0"
Double glazed windows to rear elevation with garden view and double glazed door providing access to the rear garden. Fitted with a large range of eye and base level units with contrasting work surfaces and upstand. Bosch Integrated appliances include oven with microwave above and induction hob. Provision for fridge freezer, dishwasher, washing machine and tumble dryer. Wood effect floor. Door to ground bathroom.
Ground Floor Shower Room
Recess ceiling lights and extractor fan. Part tiled walls with contrasting tiled floor with underfloor heating. Suite comprises of walk in independent shower with chrome fitments, vanity wash basin with units below and low level wc. Heated chrome towel rail.
First Floor
First Floor Landing
Access to loft. Double glazed window to side elevation.
Bedroom One
13' 0" x 10' 7"
Double glazed window to front elevation. Feature fire place. Storage cupboard. Radiator.
Bedroom Two
12' 3" x 7' 5"
Double glazed window to rear elevation. Radiator. Floor to ceiling fitted wardrobes to one wall. Radiator.
Bathroom
Double glazed translucent window to rear elevation. Storage cupboard. Part tiled walls with contrasting floor. Suite comprises of panelled bath with chrome fitments, pedestal wash hand basin and low level wc. Radiator.
Exterior
Front Elevation
The property benefits from a private driveway providing off street parking. Gate providing side access.
Rear Garden
The property features a spacious rear garden extending to approximately 100' in length. Commencing with a paved terraced with the majority of the remainder of the garden laid to lawn. There is a central paved area and to the rear a detached outbuilding.
Detached Outbuilding
18' 3" x 13' 0"
Glazed windows and door to front elevation. This useful space has potential for various uses including gym, home office, studio or bar.
Agents Note
The council tax band for this property is band D as set out on the councils website.
Buyers Information Pack
Please see below the link to access the Buyers Information Pack/TA forms.
aca0511839dc
What's included
Garden
Parking
TypeSemi-detached house
Living Area100 m²
Bedrooms2
Bathrooms2
HeatingGas
Location
Map loading soon
Neighborhood data on demand
Nearby essentials will load when this section comes into view.
Listed on
Mortgage calculator
Estimated monthly payment
2.658 €/mo
Down payment10 % · 53.687 €
53.687 €483.178 € loan
Term
Total repayable797.493 €
Interest rate4.40 %
Representative estimate · Landomo is not a mortgage broker. · Rates updated April 2026