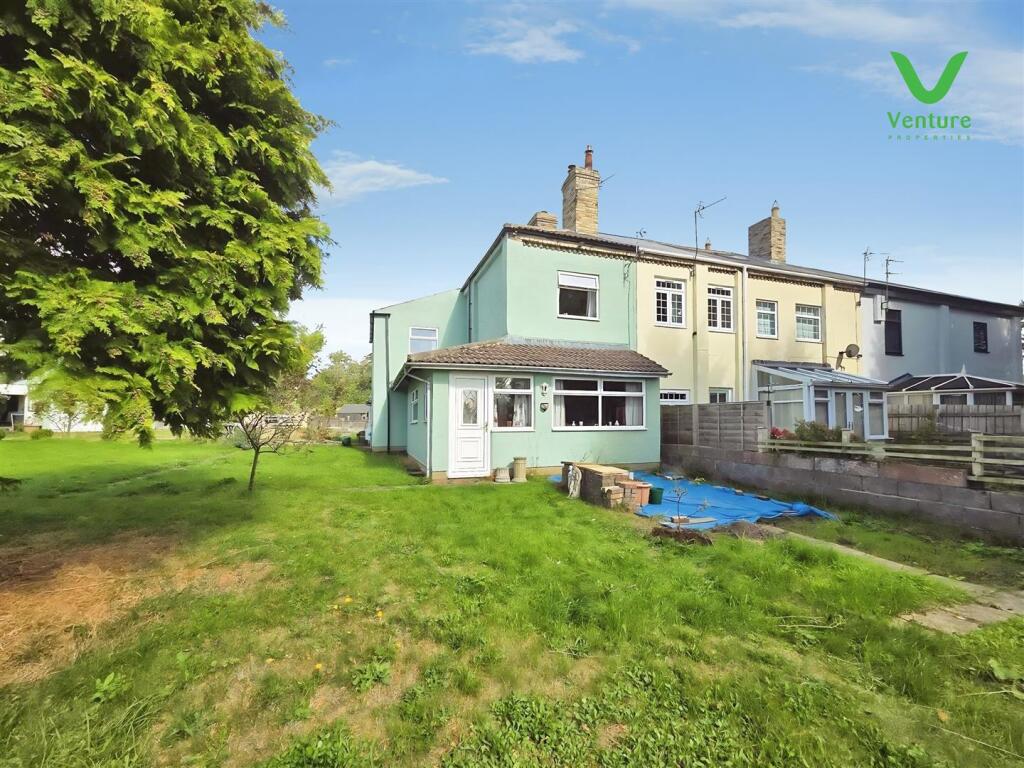
House for sale, 110 m²
Roddymoor, County Durham
3 bedrooms·1 bathroom
358.303 €
3.257 €/m²
Listed Oct 13, 2026
About this listing
For sale in the charming village of Roddymoor is a rare opportunity to acquire a truly distinctive three-bedroom end terraced former mining house—one of just four unique homes of its kind. This exceptional property is brimming with character and original features, reflecting its historic past while offering an incredibly spacious layout.
Set on a generous plot, the home boasts large gardens surrounded by picturesque local farmland. The outdoor space is truly impressive, including an array of versatile outbuildings, a substantial workshop, stables, outhouses, a carport, and a large garage. An extensive driveway with ample parking and hardstanding caters for families with multiple vehicles or those seeking generous room for hobbies and storage. The property offers remarkable potential for development or extension, subject to the necessary planning permissions, ensuring it can evolve to suit any lifestyle.
Inside, the residence offers three comfortable bedrooms and a family bathroom. downstairs you will find a lovely garden room, dining room, kitchen, lounge and a ground floor cloaks wc.
While the home would benefit from a little updating, it presents a fantastic canvas for buyers looking to create their dream country retreat.
The location is particularly appealing, nestled alongside what locals affectionately call "the Mile Lonnen"—a beautiful walking and bridle path that winds through the scenic countryside, perfect for keen walkers, runners, and those who cherish tranquil rural living. Roddy Moor itself enjoys a friendly community atmosphere and rural charm, while also benefiting from easy access to the region’s amenities and road links.
This charming end terrace home offers country living with enormous scope, making it ideal for families, equestrian enthusiasts, or anyone seeking a unique project in a peaceful setting.
An internal viewing is highly recommended to fully appreciate all that this exceptional property has to offer. Enquire today to arrange your
Ground Floor -
Entrance Vestible - Via upvc double glazed door.
Lounge Area - 4.611 x 1.709 (15'1" x 5'7") - Open area just off the main lounge with upvc double glazed window to side.
Lounge - 5.872 x 3.224 (19'3" x 10'6") - Having a feature fireplace with multi burning stove, laminate flooring , open stairs to first floor and upvc double glazed window to front.
Dining Room - 4.576 x 3.200 (15'0" x 10'5") - Having laminate flooring, central heating radiator and upvc double glazed window to rear, opening into the kitchen.
Kitchen - 4.487 x 2.812 (14'8" x 9'2") - Fitted with a range of wall and base units with contrasting work surfaces over, ceramic sink unit, plumbing for washing machine, slot for oven, under counter fridge, laminate flooring, upvc double glazed window to side, and wall mounted gas boiler.
Garden Room - 6.728 x 2.962 (22'0" x 9'8") - To the rear having tiled flooring and upvc double glazed windows all around and entrance door.
Inner Hall - With upvc entrance door.
Ground Floor Cloaks Wc - Fitted with a white wc.
First Floor -
Landing - Having loft hatch and central heating radiator.
Bathroom/Wc - Fitted with a white suite comprising of a panelled bath with electric shower over, wash hand basin, wc and central heating radiator.
Bedroom One - 3.669 x 2.826 (12'0" x 9'3") - With laminate flooring, a range of fitted bedroom furniture , central heating radiator and upvc double glazed window to front.
Bedroom Two - 4.783 x 3.259 (15'8" x 10'8") - Having laminate flooring , central heating radiator and upvc double glazed window to rear.
Bedroom Three - 2.896 x 2.180 (9'6" x 7'1") - With central heating radiator and upvc double glazed window to rear.
Externally - There is a small rear enclosed yard to the back of the property and a outhouse.
The property sits within an extensive garden to both the front and side, there is an area of hardstanding which can accommodate several cars or a mobile home.
A carport provides for extra under cover parking.
The LPG gas tank can be located next to the hardstanding area.
Garage - 6.495 x 3.362 (21'3" x 11'0") - Large garage with double timber doors, inside the garage there is power.
Workshop - Large workshop building also has power.
Stables - There are two small stables next to the garage.
Other General Information - Other General Information
Tenure: Freehold
Gas and Electricity: LPG Gas Heating. Mains Electric
Sewerage and water: Septic Tank. Mains Water
Broadband:
Standard Highest Available Download Speed 23 Mbps Highest Available Upload Speed2 Mbps
Mobile Signal/coverage: Good with EE, O2, Three and Vodafone, but we do advise you to contact your supplier.
Council Tax:County Council, Band: C Annual price: £2224.59 (Maximum 2026)
Energy Performance Certificate Grade F
Mining Area: This property is located in an area of historical mining works, a mining search is recommended. This can be done via a solicitor as part of Conveyancing.
Flood Risk: Low Risk of flooding from surface water. Low Risk of flooding from rivers and seas.
Disclaimer
The preceding details have been sourced from the seller, OntheMarket.com and other third parties. Verification and clarification of this information, along with any further details concerning Material Information parts A, B and C, should be sought from a legal representative or appropriate authorities. Venture Properties (Crook) Limited cannot accept liability for any information provided.
HMRC Compliance requires all estate agents to carry out identity checks on their customers, including buyers once their offer has been accepted. These checks must be completed for each purchaser who will become a legal owner of the property. An administration fee of £30 (inc. VAT) per individual purchaser applies for carrying out these checks.
Energy Performance Certificate - To view the Energy Performance Certificate for this property please use the following link:
EPC Grade F
Directions - From Crook town centre, go through the traffic lights towards West Road. At the mini roundabout, turn right and continue into Billy Row. At the top of Stanley Way, turn left onto Old White Lea (locally known as The Lonnen). Continue past the farm houses and Arthur Pitt is on the left hand side.
What's included
Terrace
Garden
Garage
Parking
TypeTerraced house
Living Area110 m²
Bedrooms3
Bathrooms1
HeatingGas
MunicipalityRoddymoor
Location
Map loading soon
Neighborhood data on demand
Nearby essentials will load when this section comes into view.
Listed on
Mortgage calculator
Estimated monthly payment
1.774 €/mo
Down payment10 % · 35.830 €
35.830 €322.473 € loan
Term
Total repayable532.247 €
Interest rate4.40 %
Representative estimate · Landomo is not a mortgage broker. · Rates updated April 2026