House for sale, 148 m²
Cambridge
3 bedrooms·1 bathroom
777.689 €
Listed Nov 6, 2026
About this listing
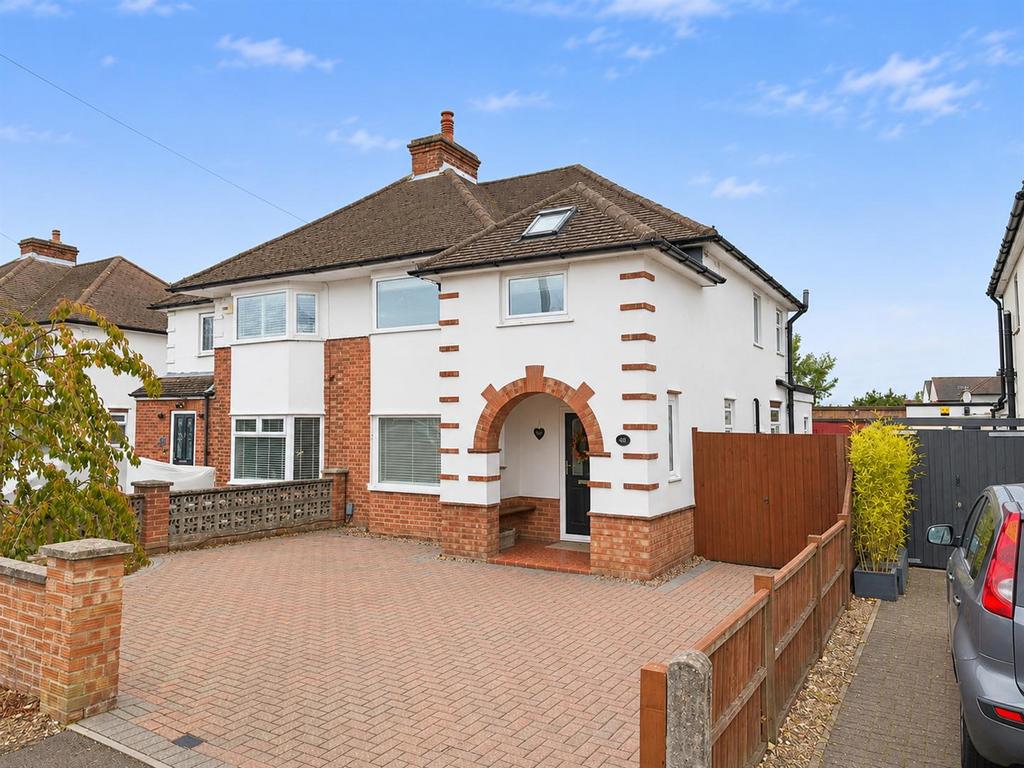
A most impressive semi detached family home circa 1930 that has been thoughtfully extended and improved over the years offering highly desirable accommodation coupled with generous gardens and ample driveway parking. Entrance Hallway - With entrance door, window to the side aspect, storage cupboards, wood effect flooring, stairs to the first floor, doors to: Lounge - With bay window to the front aspect, wood effect flooring, door to the dining/day room Dining/Day Room - With bifold doors opening to the garden, ceiling downlights, open to the kitchen Kitchen - With window to the side aspect, matching eye and base level units, worktop with ceramic sink and drainer with mixer tap, inset four ring gas hob with extractor hood over, integrated appliances including; fridge freezer, dishwasher, chest level double oven and washing machine, tiled splashback, under stairs cupboard, ceiling downlights, door to boot room Boot Room - With door to the garden, door to guest cloakroom Guest Cloakroom - With window to the rear aspect, low level wc with hidden cistern, wall mounted hand wash basin, chrome heated towel rail, part tiled walls, ceiling downlight First Floor - Landing - With window to the side aspect, wood effect flooring, loft access via hatch, doors to: Bedroom 1 - With bay window to the front aspect, fitted wardrobe with mirrored sliding doors, wood effect flooring Bedroom 2 - With window to the rear aspect, wood effect flooring Bedroom 3 - With window to the front aspect, Velux window, wood effect flooring Family Bathroom - With window to the side and rear aspect, suite comprising; panelled bath with mixer tap and shower head attachment, low level wc with eco flush button, pedestal wash basin with chrome mixer tap, shower cubical with drencher head over, tiled walls, tiled floor, chrome heated towel rail, ceiling downlights Outside - The front of the property offers block paved parking for two cars leading to the large open porch with tiled floor and built in seating. The fully enclosed rear garden is mostly laid to lawn with a patio area, external lighting, garage, well stocked feature flower beds, mature shrubs, summer house, pergola and gated side access.
What's included
Garden
Garage
Parking
TypeSemi-detached house
Living Area148 m²
Bedrooms3
Bathrooms1
HeatingAsk Agent
Location
Map loading soon
Neighborhood data on demand
Nearby essentials will load when this section comes into view.
Mortgage calculator
Estimated monthly payment
3.851 €/mo
Down payment10 % · 77.769 €
77.769 €699.920 € loan
Term
Total repayable1.155.229 €
Interest rate4.40 %
Representative estimate · Landomo is not a mortgage broker. · Rates updated April 2026