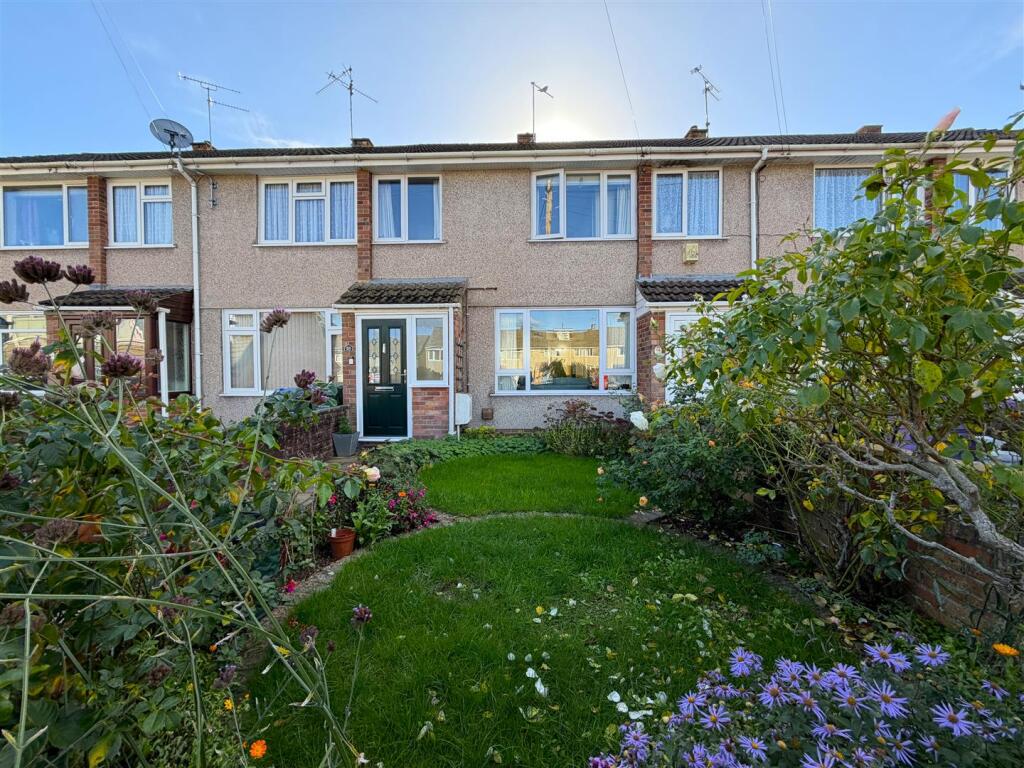
House for sale, 78 m²
Chippenham, Hardenhuish, Sheldon
3 bedrooms·1 bathroom
322.926 €
4.140 €/m²
Listed Oct 30, 2026
About this listing
Situated at the end of a pleasant cul-de-sac, this well-cared-for three-bedroom mid-terrace home offers comfortable accommodation, established South facing gardens and a single garage within a nearby block. Conveniently located for Chippenham town centre and the surrounding road network, the property would make an ideal home for first-time buyers, couples or families. Offered for sale with NO ONWARD CHAIN and benefitting from a new boiler installed in June 2026.
Stonelea Close - The double-glazed front door opens into an entrance porch with wood flooring and a further glazed door leading into the hallway. Here, there is a radiator, a glazed door and side window providing access and natural light to the lounge, and stairs rising to the first floor.
Positioned at the front of the property, the lounge overlooks the front garden and features an electric fire with surround. Glazed double doors lead through to the kitchen/dining room, creating a practical space for everyday living.
Located at the rear, the kitchen/dining room overlooks the garden and has a double-glazed window and patio doors providing plenty of natural light and direct access outside. There is room for a family-sized dining table, alongside a range of floor and wall-mounted units, double electric oven, gas hob and sink with drainer. Space and plumbing are provided for a washing machine and dishwasher, with additional space for a fridge and freezer. A useful under-stairs storage cupboard completes the ground floor.
The first-floor landing provides access to all three bedrooms and the bathroom, along with a loft hatch and drop-down ladder leading to a fully boarded and insulated loft with a rear-facing window. The airing cupboard houses the newly installed gas boiler.
Bedroom one is a generous double at the front, with fitted bedroom furniture and a radiator. Bedroom two is a further double overlooking the rear garden, with a built-in wardrobe and radiator. Bedroom three is a single room at the front, with a useful over-stairs storage cupboard and radiator.
The bathroom is fitted with a white suite comprising a bath with shower screen and electric shower over, wash hand basin with vanity storage, toilet and chrome heated towel radiator.
Outside, the established south-facing rear garden features a patio leading onto a lawn, established planting, a garden shed and gated rear access. The front garden is also well maintained, providing an attractive approach to the property.
The property benefits from a single garage within a block to the right-hand side, with additional parking available in the cul-de-sac.
Tenure - We are advised by the .gov website that the property is Freehold.
Council Tax - We are advised by the .gov website that the property is band C.
What's included
Garden
Garage
TypeTerraced house
Living Area78 m²
Bedrooms3
Bathrooms1
HeatingGas Central
MunicipalityChippenham
Location
Map loading soon
Neighborhood data on demand
Nearby essentials will load when this section comes into view.
Listed on
Mortgage calculator
Estimated monthly payment
1.599 €/mo
Down payment10 % · 32.293 €
32.293 €290.633 € loan
Term
Total repayable479.694 €
Interest rate4.40 %
Representative estimate · Landomo is not a mortgage broker. · Rates updated April 2026