House for sale, 62 m²
Birmingham
2 bedrooms·1 bathroom
355.513 €
5.734 €/m²
Listed Oct 5, 2026
About this listing
A private setting, an exceptional garden room and the best of Tidbury Green close at hand.
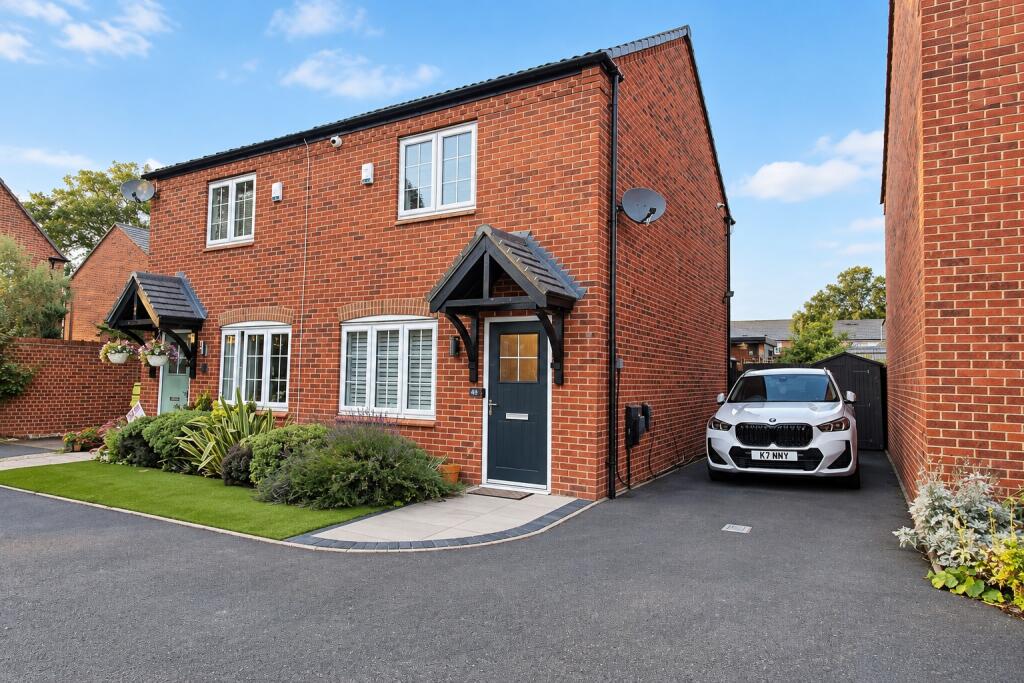
Tucked away on a private road shared with just a handful of homes, 48 Dewberry Road enjoys an appealing position within Bellway’s Tidbury Heights development. This contemporary two-bedroom home combines everyday practicality with a welcome sense of privacy and a garden that offers something extra special.
The entrance hall provides space to step inside and remove your shoes, with a guest WC directly ahead. To the left, the living room leads through to the kitchen, where access to the garden makes outdoor dining and entertaining easy. The kitchen appliances are included in the sale.
Upstairs, two bedrooms are served by a family bathroom with a shower over the bath.
The garden is a real highlight. Alongside space to relax and entertain, a separate garden room benefits from air conditioning and its own independent Wi-Fi connection. Whether you need a home office, a creative workspace or somewhere to unwind, it adds valuable flexibility to the home.
Off-road parking for two cars and an EV charger, which the current owners are leaving in place, complete the practical features.
THE LOCATION
Tidbury Heights has its own park, bringing green space close to home, while nearby Earlswood Lakes offers a lovely setting for waterside walks.
Local places to eat and unwind include The Red Lion and The Mallard, a new Brunning & Price pub taking shape within historic Tidbury Green Farm. Due to open on 15 October 2026, The Mallard will provide another welcoming meeting place for the village.
Tidbury Green School is nearby, with Dickens Heath Community Primary School and Light Hall School among the options in the wider area, subject to individual admissions arrangements.
Wythall and Whitlocks End railway stations are within easy reach, offering services towards Birmingham Moor Street and Stratford-upon-Avon. For travel by car, the A435 provides connections to the M42 and the wider motorway network.
With its discreet position, versatile garden room and convenient village setting, 48 Dewberry Road is an inviting home with plenty to offer.
OWNERS’ COMMENTS
“We bought our home from new, so it has been a really special place for us and the home where our family has grown. We’ve loved the open space, the walks on our doorstep and having our own private drive, but it’s the people and community that have made it feel most like home.
“We couldn’t have asked for better neighbours. There’s a lovely sense of everyone looking out for one another, whether through our residents’ WhatsApp group or simply lending a helping hand.
“We’ve been very happy here and made so many wonderful memories, so we’ll be sad to leave. Our family has grown, and we’ve reached the point where we need a little more space. We hope to stay within the local community, in a home that gives us the extra room we now need.
“We really hope whoever moves in next enjoys living here as much as we have.” - Property Ref : 4680.
** Material Information (See Property Report Link For More Information)
Tenure: Freehold
EPC Rating: B
Council Tax Band: C
Internal Area: 667.00 Square Feet
Council Tax Rate (Standard): £1,932
Max. Broadband Speed (estimated): 500 Mbps
Mains Gas: Yes
Mains Water: Yes
Mains Drainage: Yes
Mains Electricity: Yes
Property Reference: 4680
GDPR: By submitting an enquiry, you consent to your information being shared with the seller
of this property or the agent representing the property. Your details will only be used to respond to your enquiry and arrange viewings or provide further information.
What's included
Garden
Parking
TypeSemi-detached house
Living Area62 m²
Bedrooms2
Bathrooms1
Energy ClassB
HeatingAsk Agent
Location
Map loading soon
Neighborhood data on demand
Nearby essentials will load when this section comes into view.
Listed on
Mortgage calculator
Estimated monthly payment
1.760 €/mo
Down payment10 % · 35.551 €
35.551 €319.962 € loan
Term
Total repayable528.102 €
Interest rate4.40 %
Representative estimate · Landomo is not a mortgage broker. · Rates updated April 2026