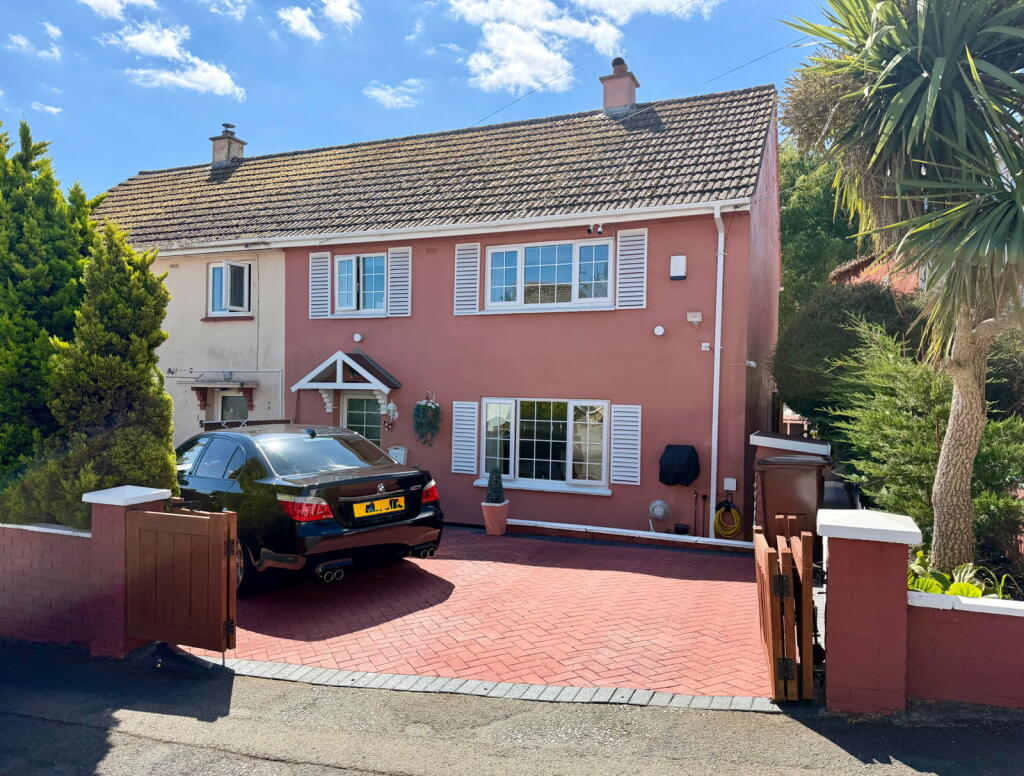
House for sale
Torquay
3 bedrooms·1 bathroom
282.185 €
Listed Aug 13, 2026
About this listing
A superbly presented , three bedroom family home with off-road parking and a good sized rear garden. To arrange a viewing, when calling please quote CS1097.
Approached from the road timber gates open onto a block paved driveway which provides off-road parking for two vehicles. From here a gravel pathway leads to the front door. Once inside, the entrance hall leads to the ground floor accommodation which comprises a sitting room to the front aspect and a stunning, recently fitted kitchen/dining room to the rear with access onto the garden. On the first floor, the landing leads to three bedrooms, a bathroom and separate WC. The property is further complimented with UPVC double glazed windows. A particular feature of the property is the rear garden which enjoys a southerley aspect and offers a composite deck seating area/barbecue area with outside sink, power and lighting. The gravel pathway continues through the garden and leads to a summer house/workshop with storage shed attached, and additional storage shed. There is an additional summer house at the rear of the garden and from here a gate opens into further section of garden.
An internal inspection is highly recommended to appreciate the accommodation on offer.
THE ACCOMMODATION COMPRISES,
Canopied entrance with light point and UPVC obscure glazed door to:
ENTRANCE HALL - 3.17m x 1.8m (10'5" x 5'11")
Textured ceiling with pendant light point, smoke detector, stairs to first floor, tiled flooring, gas convector heater, wall mounted electric heater, doors to:
SITTING ROOM - 4.9m x 3.33m (16'1" x 10'11") Maximum Measurements.
Coved and textured ceiling with light points, UPVC double glazed window to front aspect, feature fireplace, wall mounted gas convector heater, TV connection point.
KITCHEN/DINER - 6.86m x 2.72m (22'6" x 8'11")
Coved ceiling with directional spotlights, UPVC double glazed windows to rear and side, door to the rear garden. Fitted kitchen comprising a range of base and drawer units with work surfaces over, inset ceramic 1.5 bowl sink and drainer with mixer tap over, inset electric hob with extractor over, tiled surrounds, space and plumbing for washing machine, space for tumble dryer, space for American style fridge freezer, eye level double electric oven, storage cupboards with shelving, tiled flooring, TV connection point, gas convector heater.
FIRST FLOOR LANDING
Textured ceiling with pendant light point, smoke detector, hatch to loft space, doors to:
BEDROOM ONE - 4.6m x 3.33m (15'1" x 10'11") Maximum Measurement.
Coved ceiling with light point, UPVC double glazed window to front aspect, TV connection point, wall mounted gas convector heater.
BEDROOM TWO - 3.86m x 2.72m (12'8" x 8'11")
Textured ceiling with light point, UPVC double glazed window to rear aspect, gas convector heater.
BEDROOM THREE - 2.72m x 2.39m (8'11" x 7'10") Maximum Measurement.
Coved and textured ceiling with light point, UPVC double glazed window to front aspect, over stairs storage cupboard.
BATHROOM - 1.93m x 1.63m (6'4" x 5'4")
Coved and textured ceiling with light point, UPVC obscure glazed window, gas convector heater. Comprising panelled bath with twin hand grips and shower attachment over, pedestal wash hand basin, tiled walls, tiled floor, heated towel rail.
SEPARATE WC - 1.63m x 0.79m (5'4" x 2'7")
Coved and textured ceiling with light point, UPVC obscure glazed window, tiled walls, tiled floor, WC and wall mounted wash hand basin.
OUTSIDE
FRONT At the front of the property is a block paved driveway, accessed via folding timber gates and providing off-road parking, and with a gravel pathway leading to the front door. Outside tap. Outside light. Outside power socket.
REAR To the rear of the property and accessed from the kitchen diner is a good sized garden with a composite deck seating area, summer house and storage shed with access to a further section of garden with an additional summer house and further garden space beyond. Outside sink with water taps. Outside power socket.
USEFUL INFORMATION
Tenure – Freehold
Age - TBC
Heating - Gas heating
Drainage - Mains
Windows - Double glazed
Council Tax - Tax band B
EPC Rating - TBC
What's included
Parking
TypeSemi-detached house
Bedrooms3
Bathrooms1
HeatingGas, Double Glazing
Location
Map loading soon
Neighborhood data on demand
Nearby essentials will load when this section comes into view.
Listed on
Mortgage calculator
Estimated monthly payment
1.397 €/mo
Down payment10 % · 28.219 €
28.219 €253.966 € loan
Term
Total repayable419.175 €
Interest rate4.40 %
Representative estimate · Landomo is not a mortgage broker. · Rates updated April 2026