House to rent
Winchester, Silkstead, Hursley
2 bedrooms·1 bathroom
1.888 €/mo
Listed Oct 6, 2026
About this listing
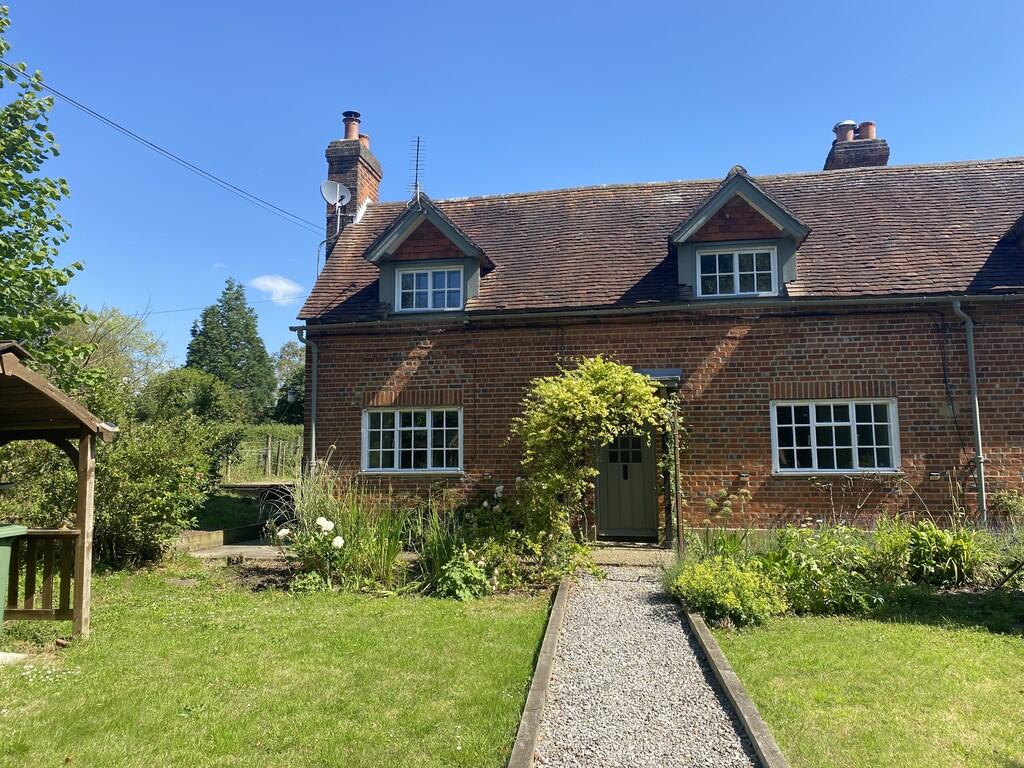
A charming characterful property. This 2 bedroom property can be found in Hursley within a rural backdrop, the 2 bedroom cottage has a garden room on the grounds which can be utilised in various ways.
ENTRANCE Gravel driveway to garage, orchard to right hand side which can be enjoyed by the residents of both properties on these grounds. The path to the front door is shared by both this cottage and the neighboring property.
HALL 2.72m x 0.93m Neutral décor and Karndean flooring, understairs storage.
RECEPTION 1 3.98m x 3.94m Neutral décor and Karndean flooring, large wood burner mounted in black hearth. Window to front aspect. TV and BT point.
CLOAKROOM 1.00m x 0.88m Neutral décor and Karndean flooring, white suite comprising of low level WC and hand basin. It includes a mirrored wall cabinet and chrome heated towel rail. Window to side aspect with obscured glass.
KITCHEN 2.91m x 2.11m Neutral decor with Karndean flooring, there is a good range of wall and base units in cream shaker style. Stainless steel sink with mono/boiling tap. Electric hob, electric oven with overhead extractor. Window with rear aspect to decking, lawn and fields beyond.
UTILITY ROOM 2.84m x 1.85m Glazed conservatory with base unit and space for two appliances.
BATHROOM 1.69m x 1.62m Neutral suite comprising of hand basin with two vanity cupboards, panelled bath, dual taps and handheld shower with hose. There is an electric shower over bath, chrome heated towel rail and electric shaver socket.
RECEPTION 2 4.71m x 2.91m Neutral décor and Karndean flooring. Window to front aspect. TV point. Stairs leading to first floor.
STAIRS AND LANDING Neutral décor, with carpet. Smoke alarm.
BEDROOM 1 4.27m x 3.33m. Neutral décor with carpet, feature fire place and windows with dual aspect.
BEDROOM 2 3.98m x 3.97m Neutral décor with carpet, windows with dual aspect, loft hatch.
BEDROOM 3/OFFICE Front garden has path to the garden room .
OUTSIDE Shared driveway, Garage, Orchard to right. This is accessible more details available on request.
You can access the rear of the property down a pathway which leads to a storage shed.
Rear garden. The property has oil heating, the oil is stored in the rear garden with a remote meter read in the kitchen. Garden has a small decked patio and is mainly laid to lawn. There is wire fencing that leads to fields beyond that are farmed.
OTHER INFORMATION.
Telephone points: Reception 1
Sky Point No
Terrestrial TV aerial Reception 1
Broadband - subject to connection
Security Alarm No
Smoke alarms Yes
* OIL CENTRAL HEATING
* DOUBLE GLAZED
WINCHESTER COUNCIL WITH TAX BAND D
DEPOSIT £1,846.15
EPC E
What's included
Garden
Parking
TypeSemi-detached house
Bedrooms2
Bathrooms1
HeatingOil
Deposit2.179 €
MunicipalityWinchester
Location
Map loading soon
Neighborhood data on demand
Nearby essentials will load when this section comes into view.