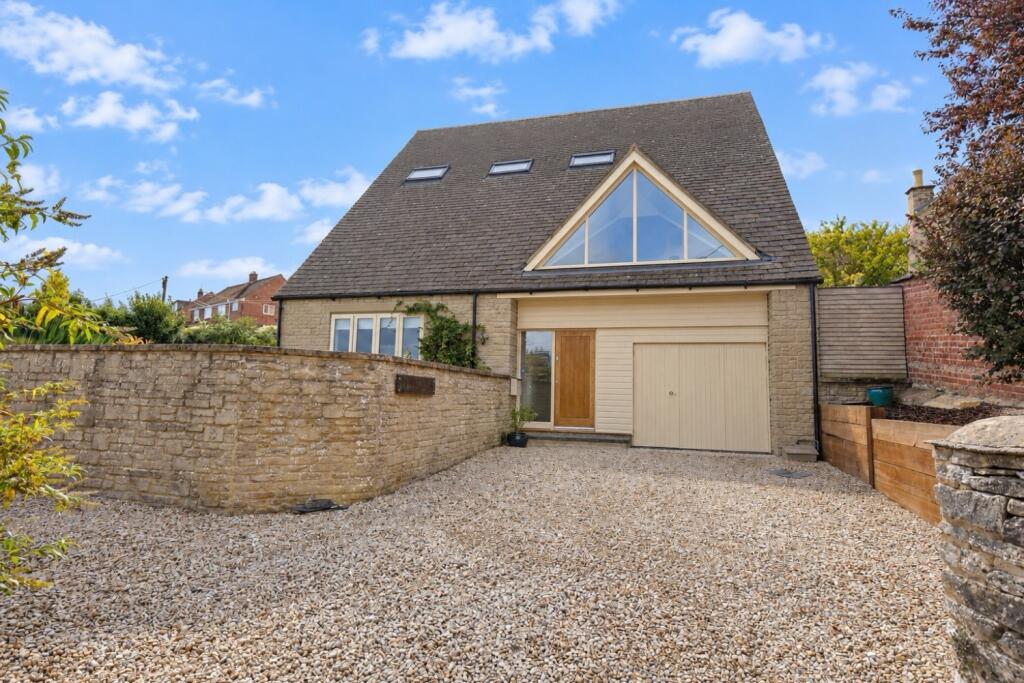
House for sale, 161 m²
Oxford
4 bedrooms·2 bathrooms
890.683 €
5.532 €/m²
Listed Oct 14, 2026
About this listing
Situated at the end of a private lane in the sought-after village of Steeple Aston, this distinctive four-bedroom detached home enjoys an attractive rural setting, with views across open fields and a south-facing garden. Believed to date from the late 1970s, the property has undergone a substantial programme of renovation and reconfiguration, creating versatile accommodation with a unique layout and plenty of character.
The renovation, undertaken by the current owners, has transformed the property throughout, including significant internal alterations, the conversion of the former carport into a garage and the creation of a much larger kitchen.
The entrance hall features an attractive oak staircase and provides personal access to the garage, adding to the practicality of the layout.
On the lower ground floor, Bedroom One is a generous double bedroom with impressive ceiling height and its own en-suite shower room, featuring a tiled floor and shower enclosure. This provides an ideal principal or guest bedroom, offering a degree of separation from the main living accommodation.
The ground floor centres around the spacious, dual-aspect lounge, which enjoys views across the surrounding fields through a striking triangular feature window. A built-in daybed or seating nook creates an appealing place to relax and take in the outlook, while patio doors open directly onto the rear garden.
The kitchen/diner was significantly enlarged during the renovation and provides an excellent space for everyday living and entertaining. The room benefits from a tiled floor, a five-ring gas hob and electric cooker, alongside a dishwasher and space for additional appliances. There is also a useful utility cupboard with substantial storage and space for appliances, and patio doors to the garden. A separate downstairs cloakroom completes this floor.
The first floor provides three further bedrooms. Bedroom Two is a good-sized, dual-aspect room enjoying unobstructed views across the fields, while Bedroom Three is a well proportioned room suitable for a double bed. Bedroom Four is currently used as a study and would accommodate a single bed, with a skylight providing lots of natural light. The modern and generous family bathroom features attractive tiled flooring, modern suite and a shower over the bath.
Outside, the south-facing garden offers a combination of decking and lawn, providing space for outdoor dining, relaxing and enjoying the setting. There is a large shed and further storage area to the side of the property. The surrounding landscape adds to the property's appeal, with a public footpath running down towards Dickredge and Lower Heyford, offering enjoyment of the picturesque surroundings and excellent walking opportunities.
To the front, the driveway provides parking for approximately four to five vehicles. The garage offers additional practical space and benefits from power, a sink and plumbing, as well as personal access from the house.
Further benefits include gas central heating, and a good-sized loft with additional insulation and boarding. Gigaclear broadband is available in the area, offering high speed internet.
Offering a distinctive layout, generous parking, far-reaching rural views and a south-facing garden, this is an appealing and unique family home for those seeking a quieter village setting without sacrificing versatile living space.
About Steeple Aston
Steeple Aston is a desirable Oxfordshire village set within attractive countryside, known for its traditional village character and strong community atmosphere. The village offers local amenities such as a village shop and a well regarded pub, among other everyday facilities - while the surrounding countryside provides a wealth of opportunities for walking, cycling and enjoying the outdoors. There is a café and the unique Granary development, home to independent businesses and creative spaces. There is also a pre-school and a highly regarded primary school, Dr Radcliffe's CofE.
For commuters, Heyford railway station is approximately a 15-minute walk, offering direct connections to Oxford, Bicester and London, while the M40 is also easily accessible.
Nearby villages and towns provide further shopping, schooling and leisure options, with Oxford, Bicester and the wider Cotswolds accessible by road, making the location appealing to those looking for a rural lifestyle with connections to larger centres.
About The Oxfordshire Property Agent
The Oxfordshire Property Agent provides premium estate agency services tailored to buyers and sellers across Oxfordshire. Offering a personalised and client-focused approach, we combine traditional expertise with innovative marketing strategies to ensure outstanding results.
Our selling service includes professional home staging, expert marketing with professional photography and video content, social media content and one-hour viewing slots to maximise buyer engagement.
At a competitive fixed fee of 0.75% (+VAT), we deliver unparalleled value with no long-term contracts.
What's included
Garden
Parking
TypeDetached house
Living Area161 m²
Bedrooms4
Bathrooms2
HeatingAsk Agent
Location
Map loading soon
Neighborhood data on demand
Nearby essentials will load when this section comes into view.
Listed on
Mortgage calculator
Estimated monthly payment
4.410 €/mo
Down payment10 % · 89.068 €
89.068 €801.615 € loan
Term
Total repayable1.323.078 €
Interest rate4.40 %
Representative estimate · Landomo is not a mortgage broker. · Rates updated April 2026