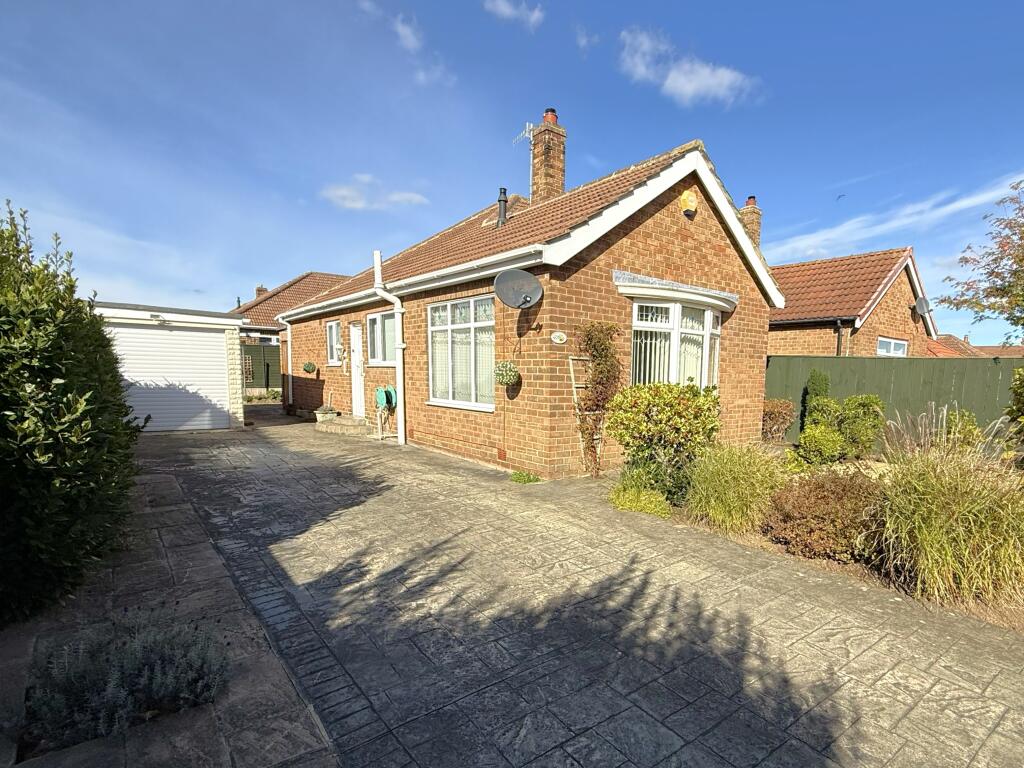
House for sale
Guisborough, Redcar and Cleveland
2 bedrooms·1 bathroom
287.157 €
Listed Oct 11, 2026
About this listing
BEAUTIFULLY PRESENTED TWO BEDROOM BUNGALOW WITH DETACHED GARAGE & NO ONWARD CHAIN
Offering an excellent combination of beautifully maintained accommodation, attractive gardens and a desirable Guisborough location, this superbly presented two bedroom semi-detached bungalow is an appealing choice for buyers seeking comfortable, single-storey living.
Tastefully decorated in soft, neutral tones and maintained to an impressive standard throughout, the property has a lovely welcoming feel and is ready to move straight into. With a long driveway, detached garage, attractive low-maintenance gardens and the added advantage of NO ONWARD CHAIN, this is a home that certainly deserves a closer look.
The property also benefits from a well-planned interior, with a spacious dual-aspect living room, two versatile bedrooms and a particularly attractive setting within an established residential area.
WHY YOU'LL LOVE THIS HOME
• Beautifully presented two bedroom semi-detached bungalow
• Tasteful neutral décor and excellent overall presentation
• Spacious living room with attractive dual-aspect windows
• Well-appointed kitchen with integrated cooking appliances
• Two bedrooms offering flexible accommodation
• Modern bathroom with shower over the bath
• Long patterned imprinted concrete driveway providing extensive parking
• Detached garage offering valuable parking or storage space
• Attractive low-maintenance front and rear gardens
• NO ONWARD CHAIN – VIEWING ESSENTIAL
THE ACCOMMODATION
An entrance porch opens into a welcoming central hallway, providing access to the principal rooms and creating a practical, well-planned layout.
The living room is a particularly attractive feature, with its generous proportions and dual-aspect windows allowing excellent natural light to fill the space. A feature fireplace provides a traditional focal point, while the tasteful neutral decoration creates a bright and comfortable setting.
The kitchen is fitted with an extensive range of cream-coloured wall and base units, complemented by contrasting worktops and tiled splashbacks. Integrated cooking appliances include a built-in double oven and gas hob, while additional worktop space and plumbing for a washing machine provide everyday practicality. A glazed external door gives direct access to the outside.
There are two bedrooms, both enjoying the same well-maintained presentation found throughout the property. The principal bedroom benefits from fitted wardrobes, while the second bedroom offers excellent versatility and features French doors opening directly onto the rear garden, making it equally suitable as a guest bedroom, dining room or additional sitting room.
Completing the accommodation is a well-appointed bathroom, fitted with a white suite comprising a bath with shower over and glazed screen, wash hand basin with fitted storage and WC, complemented by attractive wall tiling.
OUTSIDE
The property enjoys attractive, thoughtfully maintained outside space, designed to combine visual appeal with ease of maintenance.
To the front, a paved garden is complemented by established planting borders and mature shrubs, creating an inviting approach to the bungalow.
A standout feature is the long patterned imprinted concrete driveway, which provides extensive off-road parking and continues alongside the property to a detached garage.
To the rear is an attractive north-west facing garden, thoughtfully landscaped for ease of maintenance. Paved seating areas are complemented by established flower and shrub borders, creating a pleasant outdoor space with colour and character.
Combining excellent presentation, practical single-storey accommodation and appealing outside space, this is a particularly attractive bungalow in an established Guisborough location.
Offered for sale with no onward chain, early internal viewing is strongly recommended.
MEASUREMENTS SHOWN ON FLOORPLANS
MORTGAGE ADVICE
Mortgage Advice Bureau works with Selectiv to provide expert mortgage advice, with access to a comprehensive range of mortgage products from across the market. Whether you are a first-time buyer, moving home or considering remortgaging, their experienced advisers can help you explore the options available to you.
Your home may be repossessed if you do not keep up repayments on your mortgage.
AGENTS' NOTES
All measurements, descriptions and details are provided for guidance purposes only and do not form part of any offer or contract. Whilst every effort has been made to ensure accuracy, prospective purchasers should satisfy themselves as to the correctness of the information provided.
None of the services, systems or appliances have been tested by Selectiv, and no warranty is given as to their condition or working order.
Photographs are for illustrative purposes and may include digital enhancement or dressing. Fixtures, fittings and furnishings shown are not necessarily included in the sale.
ANTI-MONEY LAUNDERING REGULATIONS
In accordance with current Anti-Money Laundering Regulations, all purchasers are required to complete identity verification through our appointed third-party provider. This is an identity verification process and not a credit check.
A fee of £35 including VAT per purchaser is payable before the issue of the Memorandum of Sale. This fee is non-refundable.
What's included
Garage
Parking
TypeSemi-detached house
Bedrooms2
Bathrooms1
HeatingGas, Double Glazing, Central, Gas Central
MunicipalityGuisborough
Location
Map loading soon
Neighborhood data on demand
Nearby essentials will load when this section comes into view.
Listed on
Mortgage calculator
Estimated monthly payment
1.422 €/mo
Down payment10 % · 28.716 €
28.716 €258.441 € loan
Term
Total repayable426.561 €
Interest rate4.40 %
Representative estimate · Landomo is not a mortgage broker. · Rates updated April 2026