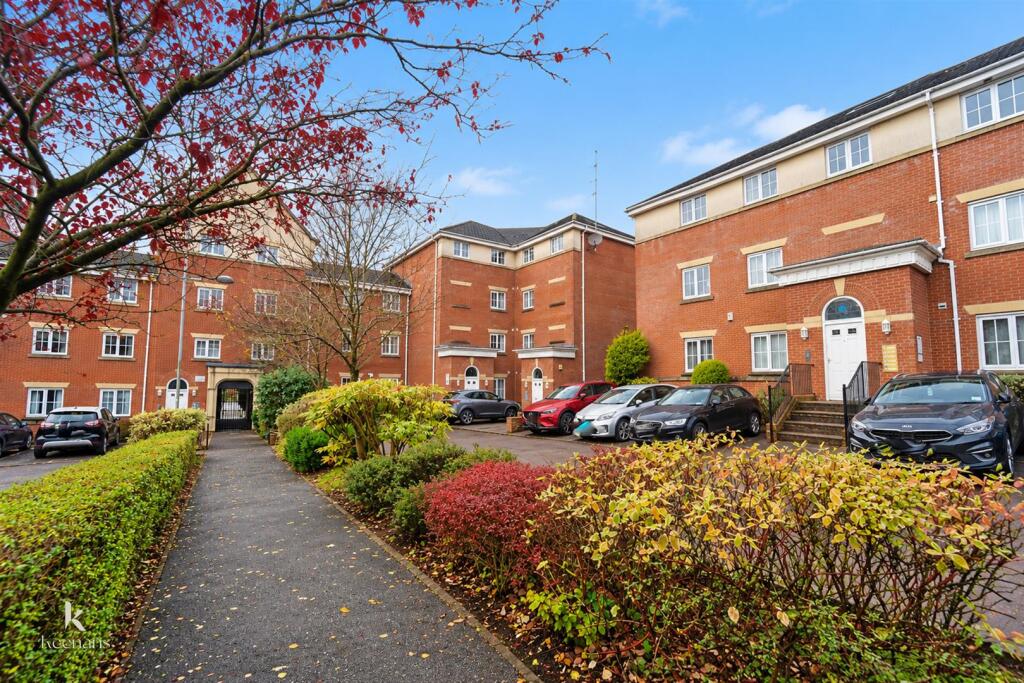
House for sale
Bolton
2 bedrooms·1 bathroom
178.955 €
Listed Oct 27, 2026
About this listing
Welcome to 48 Derby Court, a delightful two-bedroom modern apartment located in the heart of Bury, BL9 6WG. This charming property offers a perfect blend of contemporary living and comfort, making it an ideal choice for individuals or small families seeking a stylish home.
As you enter, you are greeted by an inviting open-plan living room and kitchen, designed to create a spacious and airy atmosphere. This layout is perfect for entertaining guests or enjoying quiet evenings at home. The kitchen is well-equipped, providing ample space for culinary creations while remaining connected to the living area.
The apartment boasts two generously sized bedrooms, with the main bedroom featuring an ensuite bathroom for added convenience and privacy. This thoughtful design ensures that both bedrooms are comfortable and functional, catering to your needs.
In addition to the well-appointed interiors, this property comes with two designated parking spaces, a valuable asset in today's busy world. You will appreciate the ease of access and the peace of mind that comes with having your own parking.
Situated in a desirable location, 48 Derby Court offers a wonderful opportunity to enjoy modern living in a vibrant community. With its excellent amenities and transport links nearby, this apartment is not just a place to live, but a place to thrive. Do not miss the chance to make this lovely property your new home.
Hallway - 2.29m x 1.32m (7'6 x 4'4) -
Reception Room - 4.45m x 3.15m (14'7 x 10'4) -
Kitchen - 2.92m x 2.79m (9'7 x 9'2) -
Bedroom One - 3.07m x 2.62m (10'1 x 8'7) -
En Suite - 1.70m x 1.12m (5'7 x 3'8) -
Bedroom Two - 3.23m x 2.62m (10'7 x 8'7) -
Bathroom - 2.31m x 1.65m (7'7 x 5'5) -
External - Communal gardens, private off road parking spaces for two vehicles.
What's included
Parking
Bedrooms2
Bathrooms1
Energy ClassC
HeatingAsk Agent
Location
Map loading soon
Neighborhood data on demand
Nearby essentials will load when this section comes into view.
Listed on
Mortgage calculator
Estimated monthly payment
886 €/mo
Down payment10 % · 17.896 €
17.896 €161.059 € loan
Term
Total repayable265.830 €
Interest rate4.40 %
Representative estimate · Landomo is not a mortgage broker. · Rates updated April 2026