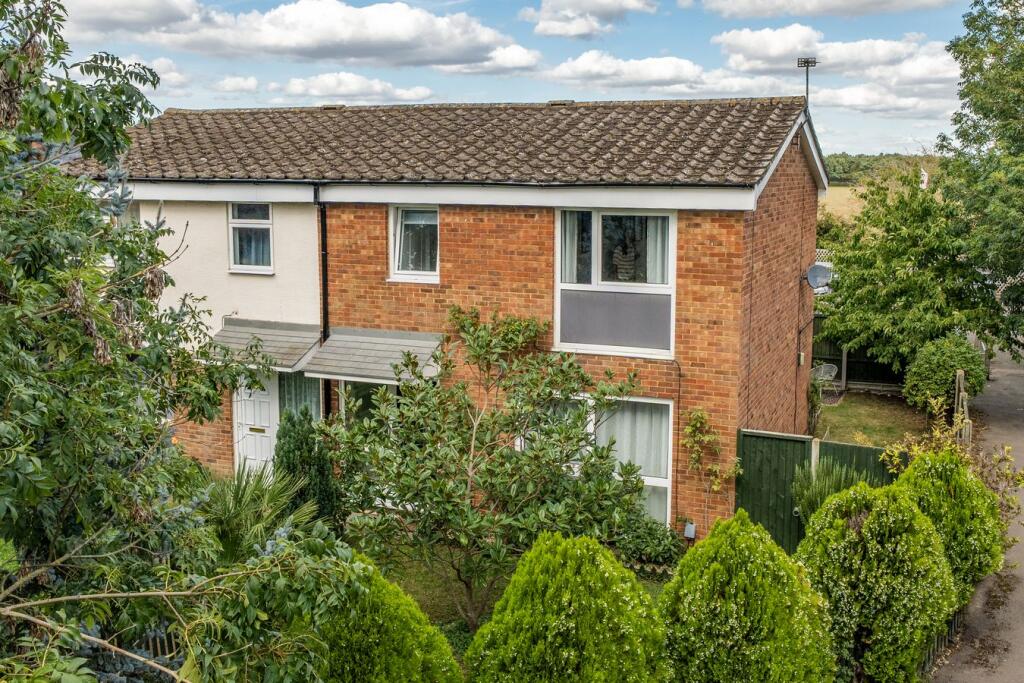
House for sale
Clifton, Central Bedfordshire
3 bedrooms·1 bathroom
376.893 €
Listed Oct 6, 2026
About this listing
A well-presented three-bedroom home situated in the sought-after village of Clifton, occupying an enviable end position with a garden stretching around the property. The home also benefits from an abundance of communal parking to the rear, providing more than sufficient parking for residents and visitors.
Entrance Hall
Stairs raising to first floor. Radiator enclosed in decorative cover. Wood effect flooring. Doors into Lounge/Dining room, Kitchen & Cloakroom
Cloakroom
Wood effect flooring. Radiator. Vanity wash hand basin. Low level WC. Obscure double glazed window to rear.
Lounge/Diner
15' 3" x 13' 4" (4.65m x 4.06m) Double glazed window to front. Wood effect flooring. Radiator.
Kitchen
13' 4" x 8' 3" (4.06m x 2.51m) A range of wall & base units with roll edge worktops over & tiled splashbacks. Inset one and a half bowl stainless steel sink & drainer unit with swan neck mixer tap over. Built in eye level electric oven & electric hob. Space & plumbing for dishwasher. Space & plumbing for washing machine. Space for fridge freezer. Wall mounted gas boiler (newly installed in 2026). Wood effect flooring. Radiator. Double glazed window to rear.
Landing
Wood effect flooring. Loft access to partially boarded loft space. Doors into all rooms
Bedroom 1
12' 6" x 10' 6" (3.81m x 3.20m) Double glazed window to front. Radiator. Wood effect flooring.
Bedroom 2
12' 10" x 12' 6" (3.91m x 3.81m) Double glazed window to rear. Radiator. Wood effect flooring.
Bedroom 3
9' 7" x 7' 5" (2.92m x 2.26m) Double glazed window to front. Radiator. Wood effect flooring. Built in wardrobe with hanging rail & shelving.
Bathroom
Suite comprising; panel enclosed bath, low level WC, pedestal wash hand basin. Fully tiled walls. Storage cupboard with shelving. Further full height storage cupboard with shelving. Chrome heated towel rail. Wood effect flooring. Obscure double glazed window to rear.
Front Garden
Laid to lawn with mature well stocked flower & shrub borders enclosed by picket fence.
Rear Garden
Paved patio area. Mainly laid to lawn with lawn area to side with gated access to both front & rear.
Store
8' 3" x 6' 0" (2.51m x 1.83m) Brick outbuilding fitted with shelving. Power & light.
Parking
Communal parking to the rear, providing more than sufficient parking for residents and visitors.
Agents Note
For all your mortgage needs contact Dawn Olney at Mortgage Vision on or email:
PRELIMINARY DETAILS - NOT YET APPROVED AND MAY BE SUBJECT TO CHANGES
What's included
Garden
Parking
TypeTerraced house
Bedrooms3
Bathrooms1
HeatingAsk Agent
MunicipalityClifton
Location
Map loading soon
Neighborhood data on demand
Nearby essentials will load when this section comes into view.
Listed on
Mortgage calculator
Estimated monthly payment
1.866 €/mo
Down payment10 % · 37.689 €
37.689 €339.204 € loan
Term
Total repayable559.861 €
Interest rate4.40 %
Representative estimate · Landomo is not a mortgage broker. · Rates updated April 2026