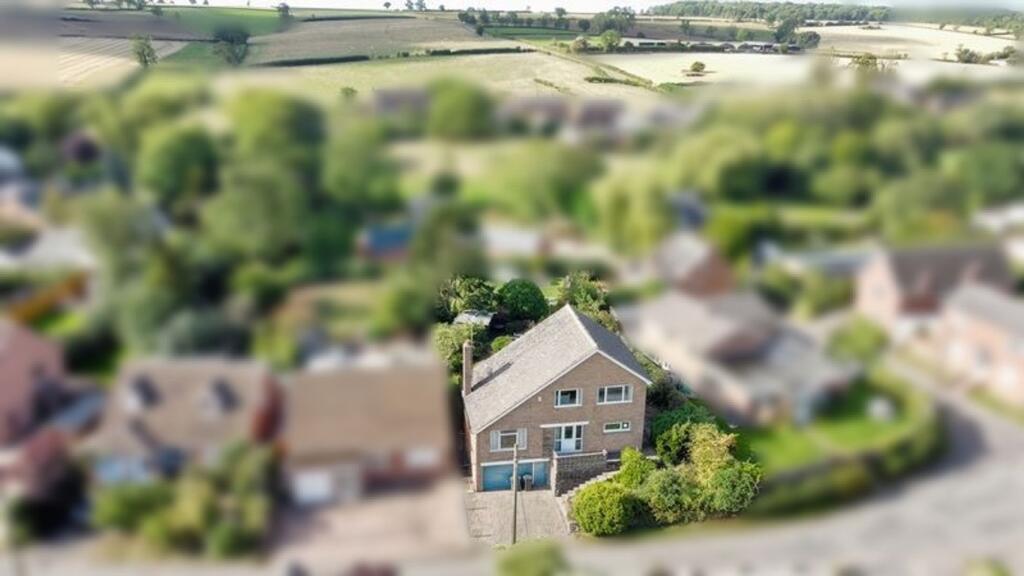
House for sale, 127 m²
Charnwood, South Croxton
3 bedrooms·2 bathrooms
438.186 €
3.451 €/m²
Listed Sep 11, 2026
About this listing
This three bedroom detached house is located in a sought after village setting and offers excellent potential for modernisation. The property is available with no upward chain and features two spacious reception rooms, a fitted Worcester gas boiler, and a pleasant outlook to the rear. The accommodation is well proportioned throughout, providing a versatile layout that would suit a variety of purchasers. An oversized garage and additional storage area offer ample space for vehicles/ workshop and belongings, making this an ideal choice for families or those seeking extra room for hobbies.
The outside space is a particular highlight, with a block paved driveway to the front providing off-road parking for two vehicles. The mature front garden is planted with a range of shrubs and plants, while steps lead to the main entrance and provide side access to the rear.
The oversized garage (6.41m x 4.78m) has an up and over door, electric light and power in addition to a generous storage area (8.09m x 2.07m).
The rear garden is mature and well established, with a variety of shrubs, trees, and a tree lined aspect. Steps lead to a timber summer house, and a side area offers additional space for shed storage.
EPC Rating: E
Entrance and Reception Hall
UPVC double glazed entrance door through to the reception hall. The reception hall has stairs accessing the first floor, radiator and doors accessing the main living room, separate dining room, breakfast kitchen (with conservatory off) and downstairs bathroom. There is a useful cloaks storage cupboard.
Living Room
Living room enjoys views from the UPVC double glazed window to the rear. Further UPVC double glazed window to the front elevation, radiator and central fireplace with gas connection.
Dining Room
3.04m x 3.39m
The dining room has UPVC double glazed window with view overlooking the garden, radiator and serving hatch to the breakfast kitchen.
Breakfast Kitchen
3.48m x 4.34m
Fitted with a single drainer stainless steel sink unit, cupboards under, fitted units to the wall and base, electric cooker point and space for under unit appliances. There are two UPVC double glazed windows, radiator and door accessing the conservatory.
Conservatory
3.79m x 2.43m
Conservatory has double glazed sliding patio door doors and surrounding windows overlooking and accessing the rear garden.
Bathroom
Downstairs bathroom the bathroom is fitted with a panel bath with shower over, low flush WC and pedestal wash hand basin. UPVC double glazed window and radiator.
First Floor Landing
First floor landing. The first floor landing has a UPVC double glazed window and doors accessing three bedrooms (with ensuite to bedroom one) and further access to a store room/eaves space which in-turn leads to further storage areas and a door to bedroom two
Primary Bedroom
3.35m x 2.53m
UPVC double glaze window overlooking the garden and pleasant outlook to open fields beyond, radiator and door accessing the ensuite.
En-Suite
The ensuite is fitted with a shower enclosure, low flush WC and pedestal wash hand basin. UPVC double glazed window and combination chrome/radiator towel rail
Bedroom Two
3.18m x 3.37m
UPVC double glazed window overlooking the garden and pleasant outlook to open fields beyond, two radiators and access to the store/eaves storage as previously described.
Store Room and Eaves Spaces
This area, adjoining the landing and bedroom two lends itself to be re-designed and developed for further accommodation (subject to gaining any necessary planning/building regulation certification/ consent)
Bedroom Three
3.35m x 2.51m
UPVC double glazed window and radiator
Garden
To the front of the property is a block paved driveway providing off-road parking and a mature front garden with plants and shrubs. . The driveway offers access to the oversized garage and store and has steps leading to the entrance door with side access to the rear garden.
The rear garden is a particular feature of sale being mature with a variety of mature plants shrubs and trees. There is a useful side area to the property which could accommodate shed storage and towards the rear of the boundary there is a pleasant tree lined rear aspect with steps leading to a timber built summer house.
Parking - Driveway
The driveway offers off-road parking for two vehicles and leads to the double garage
Disclaimer
Digital Markets Competition & Consumers Act 2024 (DMCC ACT)
The DMCC Act which came into force in April 2025 is designed to ensure that consumers are treated fairly and have all the necessary information required to make an informed purchase. Sinclair are committed to providing material information relating to the properties we market to assist prospective buyers when making a decision to proceed with a property purchase. It should be noted that all information will need to be verified by the buyers solicitors and is given in good faith from information obtained by sources including but not restricted to HMRC Land Registry, Spectre, Gov.uk and information provided and verified by our vendors.
What's included
Parking
Key Stats
Key Stats
TypeDetached house
Living Area127 m²
Bedrooms3
Bathrooms2
Energy ClassE
HeatingGas Central
MunicipalityCharnwood
Location
Map loading soon
Neighborhood data on demand
Nearby essentials will load when this section comes into view.
Listed on
Mortgage calculator
Estimated monthly payment
2.170 €/mo
Down payment10 % · 43.819 €
43.819 €394.367 € loan
Term
Total repayable650.909 €
Interest rate4.40 %
Representative estimate · Landomo is not a mortgage broker. · Rates updated April 2026