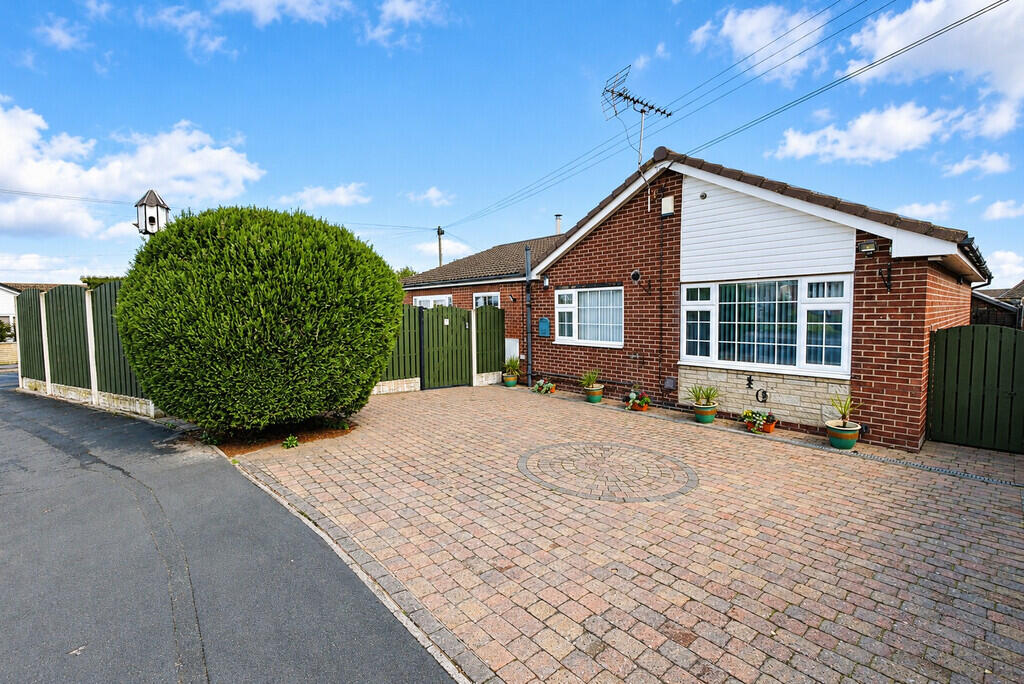
House for sale
Doncaster, Tickhill
4 bedrooms·2 bathrooms
490.091 €
Listed Oct 19, 2026
About this listing
Nestled within lovely surroundings, this charming four-bedroom detached bungalow offers a wonderful blend of space, comfort and convenience, making it an ideal home for families or those seeking the ease of single-storey living. Boasting four bedrooms, this delightful property offers ample room for family life, visiting guests or a dedicated home office. The accommodation is complemented by a welcoming feel throughout, creating a home that is both practical and inviting. Step outside and discover a lovely garden, perfect for enjoying sunny afternoons, entertaining friends or simply relaxing in your own peaceful outdoor retreat. The garage provides valuable storage and secure parking, while the solar panels offer an appealing energy-conscious feature. With its spacious layout, attractive outdoor space and highly desirable detached bungalow design, this wonderful home presents a fantastic opportunity for a variety of buyers. A delightful home with space to grow, and a garden to enjoy.
DISCLAIMER Property Information compiled from Vendor
Any known restriction/easements
Is it Listed or in a Conservation area
Type of Drainage
Freehold
Leasehold- years left to run, service/management charge
Solar Panels -Yes
Type of heating
Age of boiler
Loft ladders
Has it flooded
Any extensions/planning permissions/alterations Previous extension
Council Tax
DISCLAIMER
This information has been gathered from the client. It is meant to be used as a guide and not a fact relied upon. All information must be verified by a solicitor before exchange of contracts. All measurements are approximate so please do not rely on carpet/furniture measurements. Similarly, the Floor plan is designed for visual reference and is Not to scale. Any fixtures and fittings not mentioned should be agreed with the sellers/tenants separately and independently verified before agreeing on an offer.
What's included
Terrace
Garden
Garage
TypeDetached house
Bedrooms4
Bathrooms2
HeatingGas Central
Location
Map loading soon
Neighborhood data on demand
Nearby essentials will load when this section comes into view.
Listed on
Mortgage calculator
Estimated monthly payment
2.427 €/mo
Down payment10 % · 49.009 €
49.009 €441.082 € loan
Term
Total repayable728.013 €
Interest rate4.40 %
Representative estimate · Landomo is not a mortgage broker. · Rates updated April 2026