House for sale
Bryncethin, St. Bride's Minor
1 bedroom·1 bathroom
139.558 €
Listed Aug 19, 2026
About this listing
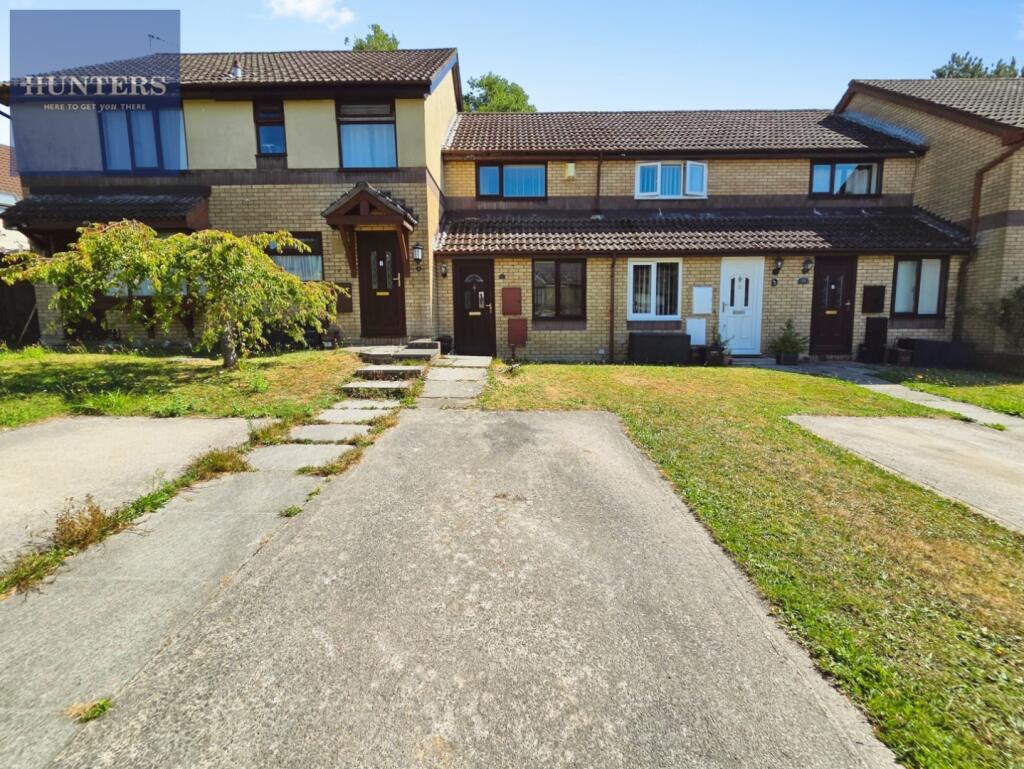
This one-bedroom terraced house is for sale in Bryncethin, near Bridgend, and is neutrally decorated throughout. The property comprises one reception room, one kitchen and one bathroom, with an enclosed rear garden providing private outdoor space. There are two allocate parking spaces to the front and end of terrace. The home is offered with no onward chain and may be suitable for a first-time buyer. Council tax is currently listed as band B.
Bryncethin offers access to local amenities, with further shopping, leisure and employment facilities available in nearby Bridgend town centre. The area is served by several primary and secondary schools in the wider Bridgend catchment. Local green spaces and countryside walks are accessible within a short drive.
Public transport options include Bridgend railway station, which provides services to Cardiff in around 20–25 minutes and to Swansea in approximately 35–40 minutes. The M4 motorway is accessible by car, offering routes towards Cardiff, Newport and Swansea. Bus services in the area connect Bryncethin with surrounding villages and Bridgend town centre.
This terraced house presents an option for those seeking a one-bedroom property with its own garden and parking, within reach of Bridgend and wider South Wales transport links.
Living Room - 6.78m x 3.61m (combined with kitchen) (22'3" x 11' - with carpets, skimmed walls and textured ceiling with central lighting, window and door to front and open to Kitchen.
Kitchen - with laminate effect flooring, skimmed walls with tiled back splash and textured ceiling with central lighting. Selection of base and wall units in grey oak with matching worktops, sink & drainer, window and door to rear garden, radiator.
Landing - with carpets, skimmed walls and textured ceiling with central lighting, doors to:
Bedroom - 3.86m x 2.62m (12'8" x 8'7" ) - with carpets, skimmed walls and textured ceiling with central lighting, window to front, radiator, built in wardrobes above head of stair.
Bathroom - 3.00m x 1.57m (9'10" x 5'2") - with vinyl flooring and tiled / skimmed walls, textured ceiling with central lighting, 3 piece suite sink & wc,, bath with glass screens and thermostatic shower, radiator, window to rear, airing cupboard with wall mounted boiler.
Gardens - Open front garden with grass in front, with tarmac drive for one car to the front and an additional allocated space at the end of the Terrace.
Enclosed rear gardens with decking area against rear of property with covered pagoda, rear chipped area which incorporates a timber garden shed & a timber garden gate giving access to green space behind.
.
What's included
Garden
Parking
Key Stats
Key Stats
TypeTerraced house
Bedrooms1
Bathrooms1
HeatingGas Central
MunicipalityBryncethin
Location
Map loading soon
Neighborhood data on demand
Nearby essentials will load when this section comes into view.
Listed on
Mortgage calculator
Estimated monthly payment
691 €/mo
Down payment10 % · 13.956 €
13.956 €125.602 € loan
Term
Total repayable207.308 €
Interest rate4.40 %
Representative estimate · Landomo is not a mortgage broker. · Rates updated April 2026