House for sale
King's Lynn and West Norfolk, Dersingham
2 bedrooms·1 bathroom
408.211 €
Listed Sep 8, 2026
About this listing
Offering comfortable and well-balanced single-storey accommodation, the property has been tastefully updated by the current owners and is ready to enjoy. Highlights include a recently fitted kitchen, spacious conservatory, detached garage, ample off-road parking and well-kept gardens.
The peaceful setting, manageable layout and excellent village amenities make this an ideal choice for those looking for a comfortable home with everything conveniently arranged on one level.
The welcoming entrance hall provides access to all the principal rooms.
The spacious lounge is positioned at the front of the property and enjoys pleasant views across the neighbouring green. An attractive feature fireplace provides a lovely focal point to the room.
The recently fitted kitchen/dining room is both practical and welcoming, with a range of modern units, generous worktop space and plenty of room for dining.
A useful adjoining utility room provides additional storage and laundry facilities, together with a separate WC.
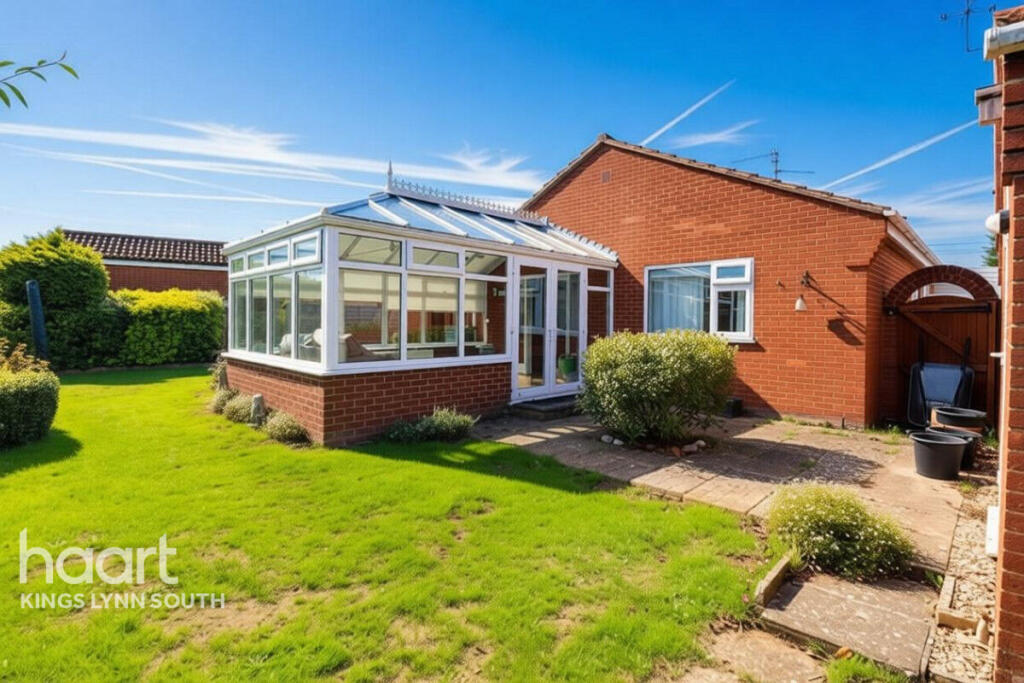
To the rear, the impressive conservatory creates a wonderful additional reception space. Overlooking the garden, it is an ideal place to sit and relax, enjoy a morning coffee or entertain family and friends.
There are well-proportioned double bedrooms, providing plenty of flexibility for guests, hobbies or a home office if required.
The well-presented family shower room completes the accommodation.
The private rear garden provides a lovely space to enjoy throughout the year. A pergola creates a sheltered seating area, perfect for outdoor dining, relaxing or entertaining during the warmer months.
To the front, a driveway provides ample off-road parking and leads to the detached single garage, which offers useful storage and excellent workshop potential.
The property's enviable position overlooking the green adds to its sense of space and tranquillity.
Porch
3'8" x 8'6" (1.12m x 2.59m)
Tiled flooring
Inner Hall
L shaped, radiator, vinyl flooring, walk in storage cupboard
Lounge
11'1" x 16'6" (3.38m x 5.03m)
Carpeted, radiator, feature fireplace, windows to the front and side
Kitchen / Breakfast Room
10'1" x 21'2" (3.07m x 6.45m)
Windows to the side and front, vinyl flooring, range of wall and base units, integrated dishwasher and electric oven with extractor over. walk in cupboard housing the boiler, door to the utility room
Utility Room
6'1" x 7'8" (1.85m x 2.34m)
Window to the side, vinyl flooring, radiator, doors to the wc, garden and kitchen
Shower Room
7'7" x 8'7" (2.31m x 2.62m)
Windows to the side, shower cubicle, wc & sink in vanity unit, radiator, vinyl flooring
Dining Room / Bedroom 3
10'9" x 11'1" (3.28m x 3.38m)
Window to the rear, double doors to the conservatory, vinyl flooring, radiator
Conservatory
9'9" x 16'6" (2.97m x 5.03m)
Tiled flooring, radiator, double doors to the dining room and garden
Master Bedroom
10'7" x 12'0" (3.23m x 3.66m)
Window to the rear, carpeted, radiator
Bedroom
8'6" x 8'6" (2.59m x 2.59m)
Window to the side, carpeted, radiator
Rear Garden
Mainly laid to lawn with mature shrubbery borders, paved seating area and shingled area
Front Garden
Laid to shingle, with access to the garage and garden
Disclaimer
haart Estate Agents also offer a professional, ARLA accredited Lettings and Management Service. If you are considering renting your property in order to purchase, are looking at buy to let or would like a free review of your current portfolio then please call the Lettings Branch Manager on the number shown above.
haart Estate Agents is the seller's agent for this property. Your conveyancer is legally responsible for ensuring any purchase agreement fully protects your position. We make detailed enquiries of the seller to ensure the information provided is as accurate as possible. Please inform us if you become aware of any information being inaccurate.
What's included
Garden
Garage
Parking
Key Stats
Key Stats
TypeBungalow
Bedrooms2
Bathrooms1
HeatingDouble Glazing, Central, Gas Central
MunicipalityKing's Lynn and West Norfolk
Location
Map loading soon
Neighborhood data on demand
Nearby essentials will load when this section comes into view.
Listed on
Mortgage calculator
Estimated monthly payment
2.021 €/mo
Down payment10 % · 40.821 €
40.821 €367.390 € loan
Term
Total repayable606.383 €
Interest rate4.40 %
Representative estimate · Landomo is not a mortgage broker. · Rates updated April 2026