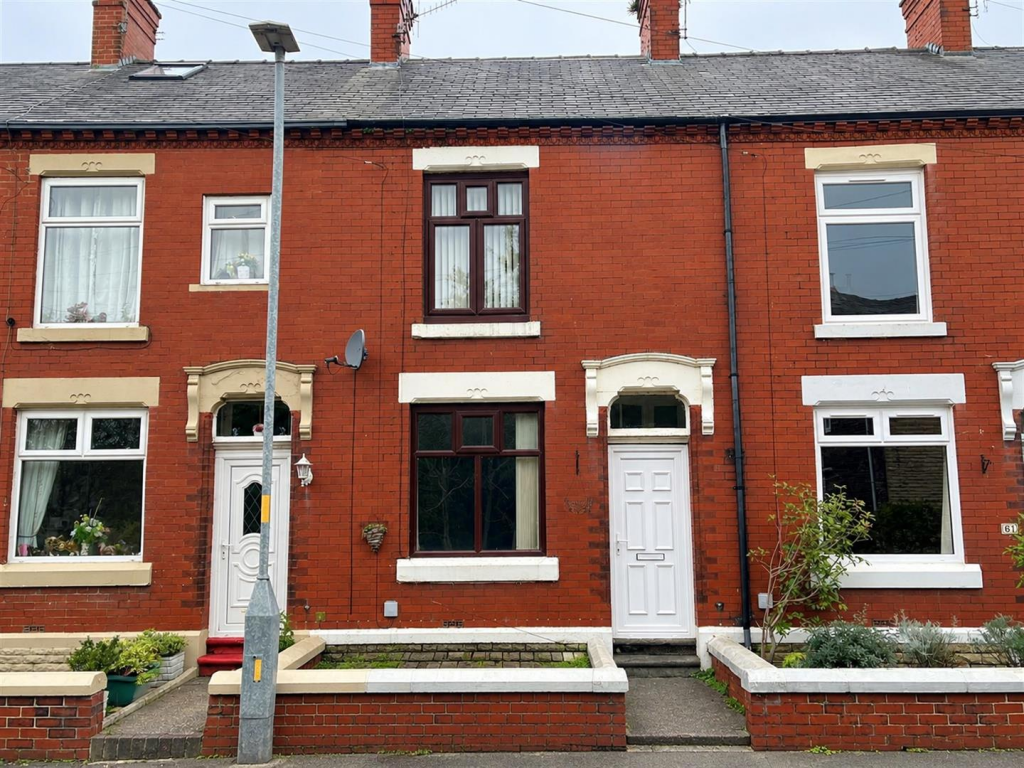
House for sale
Tameside, Mossley
2 bedrooms·1 bathroom
245.862 €
Listed Oct 16, 2026
About this listing
This well-proportioned stock brick fronted two-bedroom middle-terrace occupies a delightful position and enjoys a pleasant front aspect and also benefits from a good size rear garden area. Available with No Forward Vendor Chain, we would strongly recommend interested parties view the property at their earliest convenience.
The Accommodation Briefly Comprises: - Entrance vestibule, lounge with feature fireplace, dining kitchen with integrated appliances, useful lean-to utility/porch. To the first floor there are two well-proportioned bedrooms and bathroom/WC with white suite.
Externally, there is a forecourt garden whilst to the rear there is an enclosed yard area, shared access and beyond which is a good size garden area with excellent potential to adapt the external space to a prospective purchasers own requirements.
The property is well placed for local amenities available in both top and bottom Mossley whilst Mossley train station provides excellent commuter links.
The Accommodation In Detail Comprises: -
Ground Floor -
Entrance Vestibule - PVC panelled front door.
Lounge - 4.32m x 4.17m including vestibule (14'2 x 13'8 inc - Feature fireplace with contemporary electric fire, uPVC double-glazed window, central heating radiator.
Dining Kitchen - 3.73m x 3.40m (12'3 x 11'2) - One and a half bowl single drainer stainless-steel sink unit, a range of wall and floor mounted units, built-in oven, four-ring ceramic hob with stainless-steel chimney hood over, part tiled, uPVC double-glazed window, understairs storage cupboard, central heating radiator.
Lean To Utility/Porch - Plumbing for automatic washing machine, uPVC double-glazed window, PVC panelled external door.
First Floor -
Landing - Loft access.
Bedroom 1 - 4.32m x 4.19m (14'2 x 13'9) - Built-in chimney breast alcove storage wardrobes, uPVC double-glazed window, central heating radiator.
Bedroom 2 - 3.73m x 1.98m including chimney breast (12'3 x 6'6 - uPVC double-glazed window, central heating radiator.
Bathroom/Wc - White suite having panelled bath with mixer shower tap attachment, pedestal wash hand basin, low-level WC, part tiled, uPVC double-glazed window, built-in central heating boiler/storage cupboard, central heating radiator.
External - Externally, there is a forecourt garden.
To the rear there is a private enclosed yard with a shared access path beyond which, is a good size rear garden area which is laid mainly to lawn with mature border plants and shrubs with scope for further landscaping.
Tenure - Tenure is Freehold - Solicitors to confirm.
Council Tax - Council Tax Band "A".
Viewings - Strictly by appointment with the Agents.
What's included
Terrace
Garden
TypeTerraced house
Bedrooms2
Bathrooms1
HeatingAsk Agent
MunicipalityTameside
Location
Map loading soon
Neighborhood data on demand
Nearby essentials will load when this section comes into view.
Listed on
Mortgage calculator
Estimated monthly payment
1.217 €/mo
Down payment10 % · 24.586 €
24.586 €221.276 € loan
Term
Total repayable365.219 €
Interest rate4.40 %
Representative estimate · Landomo is not a mortgage broker. · Rates updated April 2026