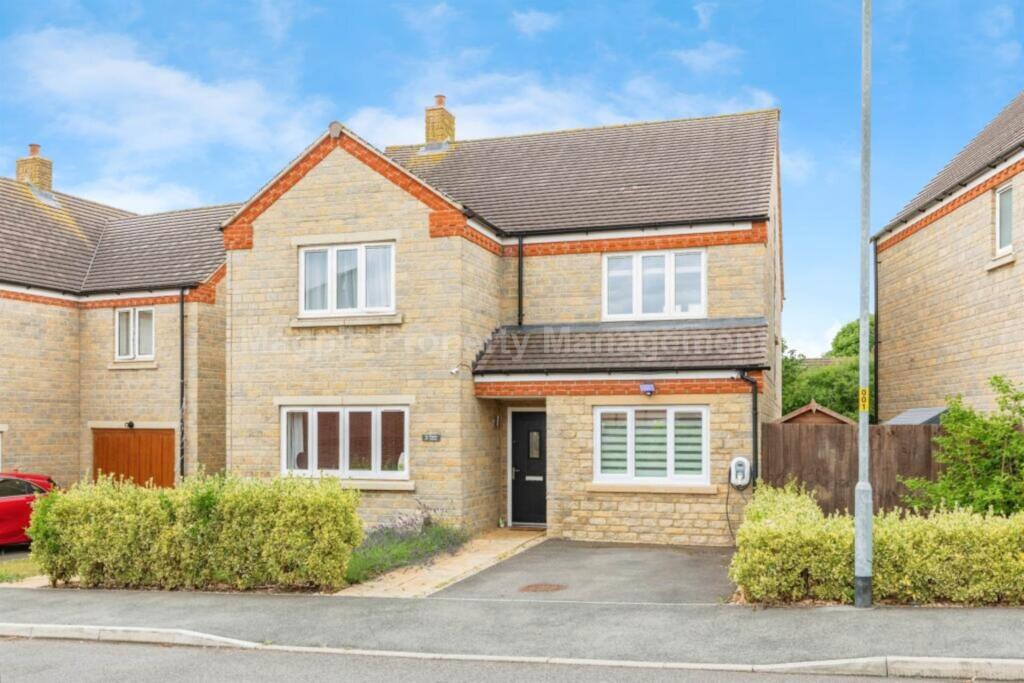
House to rent, 139 m²
Northampton, Raunds
4 bedrooms·2 bathrooms
2.010 €/mo
14 €/m²
Listed Sep 3, 2026
About this listing
Magpie Property Management are pleased to offer this beautifully presented detached home is set within a sought-after modern development in Raunds. Available end of November 2025
The town itself is a vibrant market community, offering a great mix of independent shops, cafés, pubs and supermarkets, alongside a welcoming local spirit. Nestled on the edge of the Northamptonshire countryside, residents also benefit from nearby Stanwick Lakes perfect for scenic walks, children`s play areas and its popular visitor centre with café.
The property provides generous and versatile accommodation throughout.
On the ground floor, you`ll find a spacious lounge, a converted garage currently used as a gym (ideal as a playroom or cinema room), a convenient cloakroom and a stylish kitchen/dining room designed for modern living and entertaining.
Upstairs there are four well proportioned double bedrooms, each fitted with air conditioning units. The master bedroom features an en-suite shower room and built-in wardrobes, while the remaining bedrooms are served by a modern family bathroom.
Externally, the home offers driveway parking with EV charging point, side access and a private rear garden with a large patio, well-kept lawn and a generous summerhouse.
Accommodation
* Entrance Hall With stairs to the first floor, storage cupboard, radiator and wooden flooring.
* Cloakroom Fitted with WC, wash hand basin, radiator and tiled flooring.
* Lounge (17`9" x 12`4") Bright and spacious with front aspect window and wooden flooring.
* Gym/Reception Room (17`1" x 8`5") Versatile converted garage with front aspect window, ceiling spotlights and radiator.
* Kitchen/Diner (26`2" x 8`11") Contemporary fitted kitchen with integrated double ovens, five-ring hob and extractor. Ample dining space with patio doors to the rear garden.
* Utility Room With fitted units and space for appliances.
*
First Floor Landing With loft access and airing cupboard.
* Bedroom 1 (13`10" x 11`6") With en-suite, built-in wardrobes and air conditioning.
* Bedroom 2 (12`2" x 11`6") Double bedroom with front aspect window and air conditioning.
* Bedroom 3 (14`3" x 9`3") Double bedroom with rear aspect and air conditioning.
*
Bedroom 4 (11`10" x 9`3") Double bedroom with rear aspect and air conditioning.
* Family Bathroom Modern suite with bath, shower over, WC and wash basin.
Outside
Front Lawn with established planting, driveway parking and EV charging point.
Rear Garden Landscaped with a large patio, lawn, mature borders and summerhouse, enclosed by timber fencing.
Notice
All photographs are provided for guidance only.
Redress scheme provided by: The Property Ombudsman (D05021)
Client Money Protection provided by: Property Mark (C0015880)
Key Stats
Key Stats
TypeDetached house
Living Area139 m²
Bedrooms4
Bathrooms2
HeatingDouble Glazing, Gas Central
Deposit2.319 €
Location
Map loading soon
Neighborhood data on demand
Nearby essentials will load when this section comes into view.