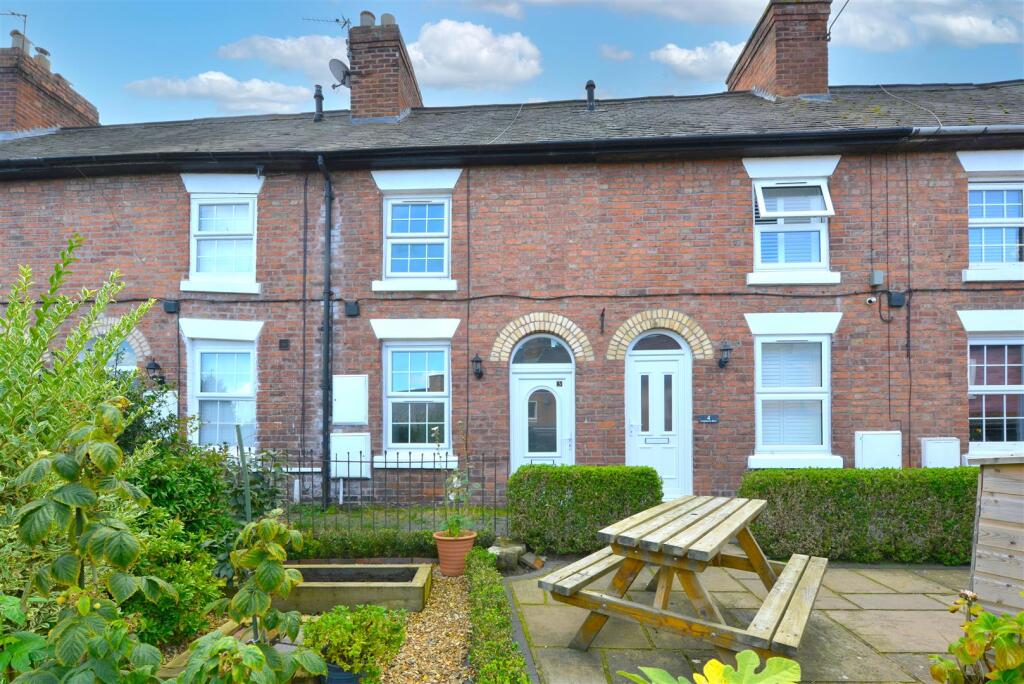
House for sale
Shrewsbury, Shropshire
2 bedrooms·1 bathroom
239.635 €
Listed Oct 14, 2026
About this listing
Occupying a secluded, yet highly convenient residential location, this is an attractive and deceptively spacious two bedroom period mid-terrace house, being offered for sale with NO UPWARD CHAIN. The property is situated in this popular and highly favoured residential location within walking distance to excellent local amenities, the medieval town centre of Shrewsbury and tranquil riverside walks in the Quarry Park. This property will be of interest to a number of buyers and early viewing comes highly recommended by the selling agent.
The accommodation briefly comprises of the following: Lounge, inner hallway/study area, modern re-fitted kitchen, re-fitted ground floor bathroom, first floor landing, two bedrooms, outside garden area, small enclosed courtyard, UPVC double glazing, gas fired central heating, NO UPWARD CHAIN and viewing is recommended.
The accommodation in greater detail comprises:
UPVC double glazed entrance door gives access to:
Lounge - 3.61m x 3.61m (11'10 x 11'10) - Having UPVC double glazed window to front, attractive exposed fireplace with timber mantle above and radiator. Door from lounge gives access to:
Inner Hallway/Study Area - Having vinyl floor covering and under stairs storage cupboard. Door from inner hallway / study area gives access to:
Re-Fitted Kitchen - 2.77m x 2.18m excluding recess (9'1 x 7'2 excludin - Having modern eye level and base units, built-in cupboards and drawers, fitted worktops with inset stainless steel sink drainer unit and mixer tap over, integrated oven, four ring electric hob, stainless steel cooker canopy over, space for appliances, radiator, vinyl floor covering, UPVC double glazed window and UPVC double glazed door giving access to a small enclosed courtyard.
Door from inner hallway / study area gives access to:
Re-Fitted Bathroom - Having a three piece suite comprising: Panel bath with mixer shower and shower screen to side, low flush wc, pedestal wash hand basin, radiator, vinyl floor covering, recess spotlights to ceiling and extractor fan.
From inner hallway / study area stairs rise to:
First Floor Landing - With doors giving access to two bedrooms.
Bedroom One - 3.66m x 2.69m (12'0 x 8'10) - Having UPVC double glazed window with pleasing aspect to front and radiator.
Bedroom Two - 2.79m x 2.69m max (9'2 x 8'10 max) - Having UPVC double glazed window to rear, radiator and loft access.
Outside - To the front of the property there is allocated lawned garden area to the rear of the property there is a small low maintenance enclosed courtyard.
Services - Mains water, electricity, drainage and gas are all understood to be available to the property. None of these services have been tested. If there is a telephone installed it will be subject to British Telecom regulations.
Council Tax Band A -
Tenure - We are advised that the property is freehold but this has not been verified and confirmation will be forthcoming from the vendor's solicitors during pre-contract enquiries.
Mortgage Services - We offer a no obligation mortgage service through our in house Independent Financial Advisor. Telephone our Office for further details (OPTION 1 SALES).
Referral Fee Disclaimer - Guidance from the Consumer Protection from Unfair Trading Regulations 2008 requires the Estate Agency sector to address the issue of transparency of fees.
Holland Broadbridge refers clients to carefully selected local service companies, as we believe you may benefit from using their services. You are under no obligation to use the services of any of the recommended companies, though if you accept our recommendation the provider is expected to pay us a referral fee.
Disclaimer - Any areas / measurements are approximate only and have not been verified.
VACANT POSSESSION WILL BE GIVEN ON COMPLETION.
Holland Broadbridge attempts to ensure details are accurate. They do not guarantee them and viewers should rely on their own inspection and legal enquires.
Agents Note - Please note that the principal marketing photograph currently used in our advertising shows the front of the property. However, the area immediately to the front, which is accessed via a pedestrian right of way, is a private area and does not form part of the ownership of 3 Copthorne Rise.
For the avoidance of doubt, this area is not included within the sale and no legal rights over it are being offered as part of the property.
What's included
Terrace
Garden
TypeTerraced house
Bedrooms2
Bathrooms1
HeatingAsk Agent
Location
Map loading soon
Neighborhood data on demand
Nearby essentials will load when this section comes into view.
Listed on
Mortgage calculator
Estimated monthly payment
1.187 €/mo
Down payment10 % · 23.964 €
23.964 €215.671 € loan
Term
Total repayable355.968 €
Interest rate4.40 %
Representative estimate · Landomo is not a mortgage broker. · Rates updated April 2026