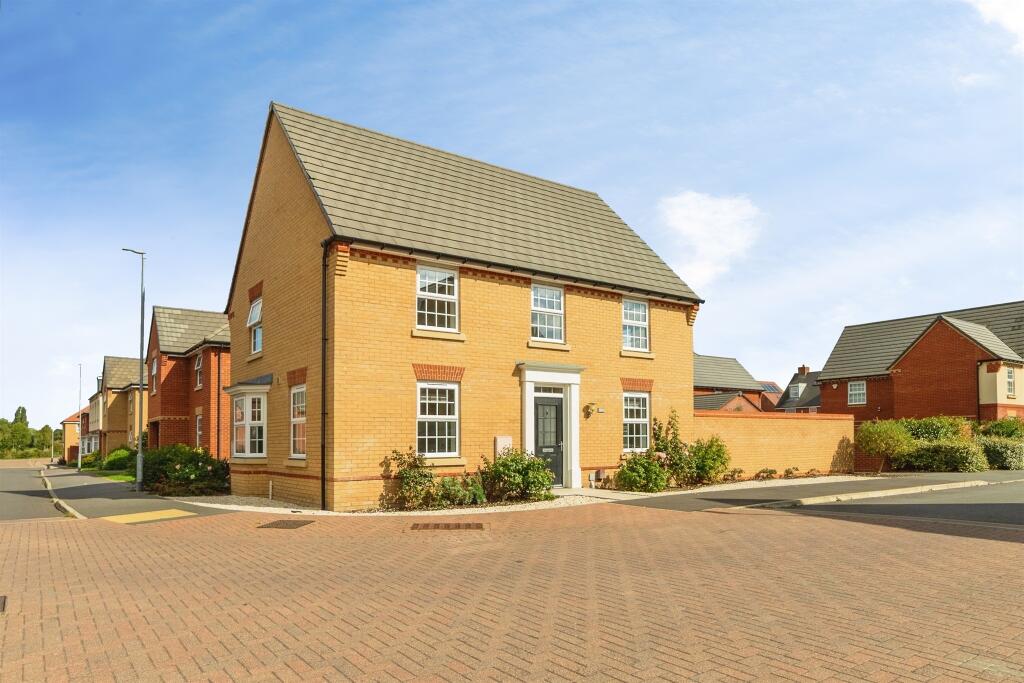
House for sale
Stevenage, Beauchamp Mill, Stotfold
4 bedrooms·2 bathrooms
677.427 €
Listed Sep 25, 2026
About this listing
SUMMARY
**CHAIN FREE** Offered to the market is this spacious family home situated in recently built development within the heart of Stotfold village. The property benefits from an entrance hall, cloakroom, lounge, kitchen/diner, utility room, four bedrooms, bathroom, en-suite, gardens, garage and parking.
DESCRIPTION
Spruce Meadow is situated in the desirable Bedfordshire town of Stotfold, located just north of the Hertfordshire border. Stotfold is home to various shops and businesses including a supermarket, bakery, GP Surgery, pharmacy, hairdressers, Daycare Nursery, Pubs and Restaurant's, library, churches, Dentist and a garages which are a short walk from the property. As well as a choice of lower schools; St Mary's Academy, Roecroft Lower school, Pixbrook Academy (9-16 yrs) school and Eatonbury Academy (9-18 yrs) all within Stotfold. High Schools in neighbouring Letchworth and Samuel Whitbread at Clifton. Close by to 4 recreational Areas for Children pay equipment, Football pitches, tennis courts, skate park, Pendleton Sports Centre all weather pitches and Gym and Stotfold's own Football Club Stadium. Easy access for commuters, the A1M (under 1.5 mile) the North and Cambridge. Rail travel to reach the capital in just 40 minutes by train from Arlesey railway station, located 2.5 miles from Church Road. Bus Stop (at the end of the road) with regular bus services to local towns.
More amenities can be found in Letchworth, 2.5 Miles just a 10-minute drive, Baldock 2.3 Miles, Hitchin 5.2 Miles. for excellent shopping and eateries. Letchworth is the world's first Garden City, with specialist shops, 35 eateries, an art deco four-screen cinema, a museum and an arts centre.
Internal
Entrance Hall
Bright entrance hall with cupboard, Amtico flooring and Industville lighting.
Cloakroom
Low level WC, wash hand basin, extractor fan, Amtico flooring and spotlights.
Lounge
Spacious lounge with three double glazed windows, one of which is a bay window, Amtico flooring and two radiators.
Kitchen
Well presented and spacious fully fitted kitchen with matching grey wall/base units with granite white starlight worktop and splashback. There is an peninsular with undermount 1.5 bowl sink, integrated fridge/freezer, plumbing for a dishwasher, pull out unit, wine cooler, built in oven with 5 ring hob. Further benefits include an integrated dishwasher, two radiators, Amtico flooring, and French doors leading to the rear garden.
Utility Room
Built in wall/base units, radiator, Amtico flooring, door to the rear garden, wall mounted boiler and plumbing for a washing machine.
First Floor
Landing
Fitted grey carpet, double glazed window, airing cupboard, Industville lighting and loft access.
Master Bedroom
Spacious bedroom with two double glazed windows, fitted carpet, built in wardrobe and spot lights.
En- Suite
Fully fitted en-suite with shower, wash hand basin, low level WC, shaving point, extractor fan, Amtico flooring, partly tiled walls and spotlights.
Bedroom Two
Double glazed window, fitted carpet, built in wardrobe and radiator.
Bedroom Three
Double glazed window, fitted carpet, and radiator.
Bedroom Four
Double glazed window, Amtico flooring, built in wardrobe and radiator.
Family Bathroom
Fitted bathroom with bathtub and shower over. Further benefits include Amtico flooring, shaving point, heated towel rail, low level WC, wash hand basin, fully tiled walls and spotlights.
External
Front Garden
Path leading to the front door
Rear Garden
***SOUTH EAST FACING*** Fully enclosed private rear garden with gated access leading to the driveway. Further benefits include a patio area, power socket,external lights outside tap and a lawned area.
Parking/Garage
The property comes complete with a garage benefiting from power and parking to the front.
Agent Notes:
"Please note that an AML fee is chargeable to the buyer once an offer is accepted to cover the cost of carrying out the required identity and anti-money laundering checks. Once these checks have been completed, the fee cannot be refunded, even if the property purchase does not go ahead."
1. MONEY LAUNDERING REGULATIONS - Intending purchasers will be asked to produce identification documentation at a later stage and we would ask for your co-operation in order that there will be no delay in agreeing the sale.
2: These particulars do not constitute part or all of an offer or contract.
3: The measurements indicated are supplied for guidance only and as such must be considered incorrect.
4: Potential buyers are advised to recheck the measurements before committing to any expense.
5: Connells has not tested any apparatus, equipment, fixtures, fittings or services and it is the buyers interests to check the working condition of any appliances.
6: Connells has not sought to verify the legal title of the property and the buyers must obtain verification from their solicitor.
What's included
Garden
Parking
TypeDetached house
Bedrooms4
Bathrooms2
HeatingAsk Agent
Location
Map loading soon
Neighborhood data on demand
Nearby essentials will load when this section comes into view.
Listed on
Mortgage calculator
Estimated monthly payment
3.354 €/mo
Down payment10 % · 67.743 €
67.743 €609.684 € loan
Term
Total repayable1.006.293 €
Interest rate4.40 %
Representative estimate · Landomo is not a mortgage broker. · Rates updated April 2026