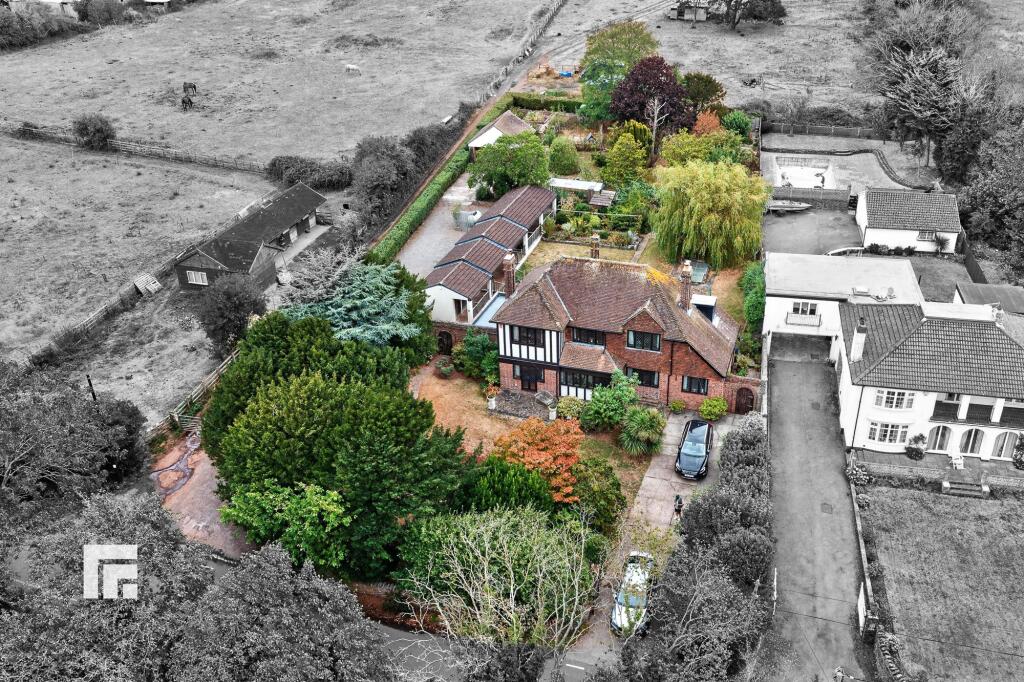
House for sale, 216 m²
Sully, Swanbridge
4 bedrooms·2 bathrooms
1.042.152 €
4.825 €/m²
Listed Sep 7, 2026
About this listing
** RARELY AVAILABLE *CHARMING FOUR BEDROOM DETACHED HOME* SOUGHT AFTER COASTAL AREA** Set within approximately 0.79 acres of beautiful established gardens, this charming four-bedroom detached home occupies an idyllic position along Treboeth Beach Road in the highly desirable coastal setting of Swanbridge.
The property offers generous and versatile accommodation with a wealth of traditional features and character throughout. Of particular note is the ground-floor bedroom with its own en-suite, providing an excellent option for guests, multi-generational living or those seeking predominantly single-level accommodation.
Outside is a real highlight, with extensive mature gardens providing a wonderful sense of privacy and space. A collection of useful outbuildings, formerly used as part of a cattery, offers further potential for a variety of uses, subject to any necessary consents. In addition to this is a long driveway leading to double garage with electric door.
Combining character, substantial grounds and a peaceful setting close to the sea and Swanbridge coastline, this is a rare opportunity to acquire a distinctive family home in one of the Vale of Glamorgan's most sought-after coastal locations.
Viewing is highly recommended to fully appreciate the setting, grounds and versatility this unique home has to offer.
EPC Rating: F
LOCATION
Beach Road is situated in the highly sought-after coastal village of Sully, offering an attractive seaside setting within easy reach of the beach and coastal walks. The village provides local amenities, a primary school and popular pubs and restaurants, while Penarth, Cardiff and Barry are all conveniently accessible.
ENTRANCE PORCH
1.38m x 3.49m
Entered via double glazed wooden door into porch. Tiled flooring. Windows to front. Glazed hard wood door into hallway.
HALLWAY
2.6m x 3.65m
Doors to lounge, sitting room and kitchen/diner. Stairs to first floor with under stair cupboard. Wood flooring. Window to front. Radiator.
SITTING ROOM
3.5m x 4.6m
The room features beautiful wood flooring, a charming log burner, and double-glazed wooden doors and windows leading out to the front garden. Additional features include a radiator and a traditional picture rail, adding to the room’s character and appeal
LOUNGE
3.63m x 5.85m
A well presented formal lounge with double glazed window to front, and French patio doors leading to rear conservatory. Feature wood burner with fire surround and stone hearth. Feature beamed ceiling. Wood flooring. Radiator. Door to kitchen/diner.
CONSERVATORY
2.36m x 6.08m
Double glazed windows to all aspects with door to rear garden. Radiator. Door to bedroom four with en-suite.
BEDROOM FOUR
2.36m x 6.08m
Double glazed window to front. Parquet wood flooring. Radiator. Door to en-suite.
EN-SUITE
1.78m x 1.95m
Fitted with low level WC, vanity enclosed wash hand basin and shower cubicle with mixer shower over. Electric towel radiator. Double glazed window to rear. Extractor fan.
KITCHEN/DINING ROOM
3.85m x 7.32m
A traditional style kitchen fitted with a wide range of base and eye level units incorporating inset stainless steel sink with complementary granite worktops. Fitted Rangemaster cooker with extractor hood over. Space for fridge/freezer and dishwasher. Tiled flooring. Feature wood burner. Double glazed window and French patio doors to rear. Window and glazed door to side lobby. Radiator.
LOBBY
1.18m x 4.12m
Doors to utility room, WC and pantry. Fitted storage cupboard. Radiator. Glazed door to rear garden.
UTILITY ROOM
1.86m x 2.39m
Double bowl ceramic sink. Space for fridge/freezer, washing machine and tumble dryer. uPVC double glazed window to side. Tiled walls. Electric heating.
W/C
0.88m x 1.85m
Low level WC with wash hand basin over. uPVC double glazed window to side. Fully tiled walls.
PANTRY
1.44m x 1.93m
uPVC double glazed window to side. Fully tiled walls.
FIRST FLOOR LANDING
The first-floor landing features double-glazed wooden windows overlooking the front, carpeted flooring, and a radiator.
BEDROOM ONE
4.12m x 5.98m
The principal bedroom benefits from double-glazed wooden windows to the front, three built-in wardrobes, one of which houses the LPG gas combination boiler, a feature fireplace, radiator, and picture rail.
BEDROOM TWO
3.5m x 3.99m
The room features double-glazed wooden windows to the front and side, attractive parquet flooring, built-in wardrobes, inset shelving, and a radiator.
BEDROOM THREE
2.87m x 3.51m
The room features double-glazed wooden windows to the rear, attractive parquet flooring, built-in wardrobes, a traditional picture rail, and a radiator.
BATHROOM
2.4m x 2.78m
The bathroom features a double-glazed wooden obscure window to the rear, vinyl flooring and tiled walls. There is a tiled bath with hot and cold taps and a handheld shower, alongside a WC, heated towel rail, and elevated shower cubicle with a mains-fed shower. A pedestal wash hand basin with hot and cold taps completes the room.
SEPARATE W/C
Low level WC. Double glazed wooden obscure window to rear. Tiled mosaic floor.
REAR GARDEN
The stunning gardens make up part of the 0.64 acre plot, mainly laid to lawn with well presented flower beds which include a variety of colourful trees, hedges and shrubs. Along one side of the garden is the former cattery building with covered seating area, large workshop, garden storage sheds and separate detached office. Amongst the beautiful fruit trees and mulberry tree is an idyllic seating area with feature pergola over. Two garden ponds, green houses and vegetable garden. Long gated driveway to double garage. Three outside taps. External lighting. Gate to side driveway and front garden. Boundary fence.
OFFICE
Separate office accessed via garden. Lighting and Power.
DOUBLE GARAGE
A double garage with electric door. Partly converted with storage to front section. Pedestrian door to side leading to rear section. Water tap. Light and power.
ADDITIONAL INFORMATION
The rear parcel of the garden is subject to a restrictive covenant: THE Purchaser hereby covenants that they are not to erect any dwellinghouse on the property other than a cottage or other accommodation for a Chauffeur or Gardener and will not carry on or exercise any trade or business thereon or use or permit the same to be used for a public Car Park But at all times and in all respects use and occupy the same (except as aforesaid) as a private garden in conjunction with the adjoining "Treboeth".
AML
Please note: A non-refundable administration fee of £30 including VAT is payable per buyer to carry out the required AML verification checks once an offer has been accepted. The sale cannot proceed until these checks have been satisfactorily completed. This is on acceptance of offer only. Details can be found on our website.
Garden
The stunning gardens make up part of the 0.79 acre plot, mainly laid to lawn with well presented flower beds which include a variety of colourful trees, hedges and shrubs. Along one side of the garden is the former cattery building with covered seating area, large workshop, garden storage sheds and separate detached office. Amongst the beautiful fruit trees and mulberry tree is an idyllic seating area with feature pergola over. Two garden ponds, green houses and vegetable garden. Long gated driveway to double garage. Three outside taps. External lighting. Gate to side driveway and front garden. Boundary fence.
Parking - Driveway
Parking for two vehicles to front, plus space for multiple cars on long driveway to side.
Disclaimer
Important Notice: These particulars are prepared for guidance only and do not form whole or any part of any offer or contract. Whilst the particulars are given in good faith, they are not to be relied upon as being a statement or representation of fact. They are made without responsibility on the part of MGY Ltd or Vendor/lessor and the prospective purchaser/lessee should satisfy themselves by inspection or otherwise as to their accuracy. Neither MGY Ltd nor anyone in their employ, or the vendor/lessor, imply, make or give any representation/warranty whatsoever in relation to this property.
The services of our recommended mortgage brokers and solicitors may be beneficial. While a referral fee may be received if they are chosen, there is no obligation to use their services, and an alternative mortgage provider/solicitor can be chosen.
What's included
Parking
Key Stats
Key Stats
TypeDetached house
Living Area216 m²
Bedrooms4
Bathrooms2
Energy ClassF
HeatingGas Central
MunicipalitySully
Location
Map loading soon
Neighborhood data on demand
Nearby essentials will load when this section comes into view.
Listed on
Mortgage calculator
Estimated monthly payment
5.160 €/mo
Down payment10 % · 104.215 €
104.215 €937.937 € loan
Term
Total repayable1.548.079 €
Interest rate4.40 %
Representative estimate · Landomo is not a mortgage broker. · Rates updated April 2026