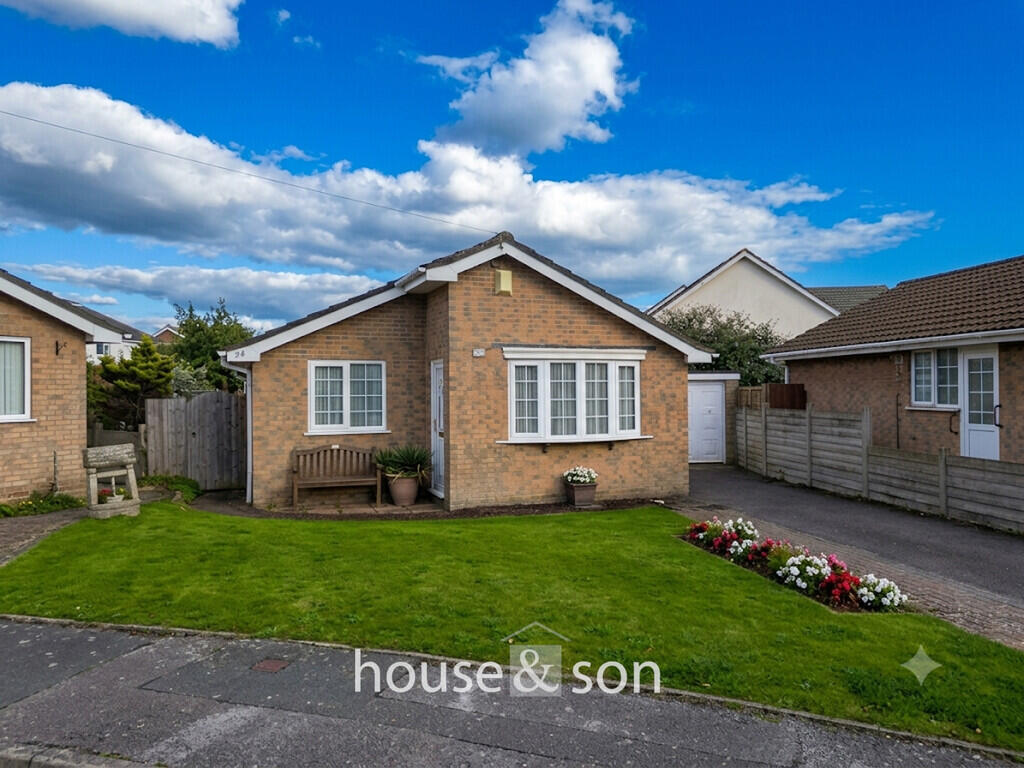
House for sale
Bournemouth
3 bedrooms·1 bathroom
377.969 €
Listed Sep 11, 2026
About this listing
HOUSE & SON House & Son - Residential Sales, Lettings, Property Management, Surveys & Valuation
Leading Independent Property Professionals Since 1939.
A spacious three-bedroom detached, freehold bungalow with generous gardens, substantial driveway parking and a detached garage, offered for sale with vacant possession and no forward chain.
There is much to like about this well-proportioned detached bungalow, which occupies an established position on Heaton Road within Ensbury Park. Offering comfortable single-storey living with three bedrooms, a generous lounge/diner and a well-equipped kitchen, the property combines practical everyday accommodation with plenty of useful outside space.
A particularly appealing feature is the extensive tarmacadam driveway, which provides excellent off-road parking and leads to a detached garage with power, lighting and a useful courtesy door to the garden. To the rear, the generous garden includes areas of decking, established planting, vegetable-growing space, greenhouses and a timber shed summer house, creating a surprisingly versatile outdoor area.
Inside, the accommodation has a good sense of space, while the third bedroom provides welcome flexibility for those looking for a study or home-working space. The property also benefits from a part-boarded loft with lighting and a pull-down ladder, providing useful additional storage.
With a combination boiler installed in 2024 and serviced annually, together with double glazing throughout, this is a bungalow that combines the ease of single-storey living with the practical features buyers increasingly value.
HALLWAY A communicating hallway provides access to the principal rooms and benefits from a large double storage cupboard. There is also a timber front door to the side of the property. A loft hatch provides access to a part-boarded loft space, which benefits from a light and pull-down ladder.
LOUNGE/DINER 17' 10" x 11' 9" (5.44m x 3.58m) A particularly generous reception room with a UPVC double glazed bow bay window to the front and radiator beneath. There is a media point for television and ample space for both comfortable seating and a separate dining area.
KITCHEN 11' 10" x 7' 11" (3.61m x 2.41m) Fitted with a comprehensive range of base and matching wall-mounted units, complemented by tiled walls and a fully tiled floor. Integrated appliances include a dishwasher, fridge/freezer and electric fan-assisted oven with a grill over. There is also a four-ring gas hob with an extractor hood over, together with space and plumbing for a washing machine. A UPVC double-glazed window and side door provide natural light and access to the side of the property. The combination boiler was installed in 2024 and has been serviced annually.
BEDROOM ONE 13' 2" x 10' 10" (4.01m x 3.3m) A generous double bedroom with a UPVC double glazed window to the side and radiator beneath.
BEDROOM TWO 12' 2" x 7' 10" (3.71m x 2.39m) A further well-proportioned bedroom with a UPVC double glazed window to the front and radiator beneath.
BEDROOM THREE/STUDY 9' 10" x 8' 10" (3m x 2.69m) A versatile room which could be used as a third bedroom, home office or study. The room benefits from UPVC double glazed French doors opening onto the rear garden, together with a further UPVC double glazed window to the side and radiator.
SHOWER ROOM 6' 2" x 5' 3" (1.88m x 1.6m) Fully tiled and fitted with a corner shower cubicle with glazed enclosure and electric shower, together with a wash hand basin set within a vanity unit. There is an obscure UPVC double glazed window to the side and an extractor fan.
SEPARATE WC Fitted with a low-level flush WC and wash hand basin, with part-tiled walls and an obscure UPVC double glazed window to the side.
OUTSIDE The property is approached via a large tarmacadam driveway situated to the side, providing generous off-road parking and leading to the detached garage.
The detached garage is fitted with an up-and-over door and benefits from light and power. There is also space and ventilation for a tumble dryer, together with a useful courtesy door providing access to the garden.
The rear garden is of a generous size and incorporates areas of decking, providing space for outdoor seating, together with established planting and a vegetable growing area. There is a timber shed with an attached summer house, two greenhouses and an external water tap. The garden offers a good combination of useful storage, gardening space and areas for outdoor enjoyment.
THE LOCALITY Heaton Road is an established residential road within Ensbury Park, an area offering a mixture of traditional houses and bungalows. The property is well placed for everyday amenities, with local shops and convenience stores available nearby, together with bus services providing access towards Bournemouth, Winton and surrounding areas.
There are GP surgeries and medical facilities within the wider locality, including Talbot Medical Centre on Kinson Road, while a range of schools and other everyday services are also available within the surrounding BH10 area. Talbot Medical Centre
For those who enjoy the outdoors, the nearby Slades Farm & Turbury Common provides heathland walking and open green space. Bournemouth town centre and the coast are also readily accessible by road, while the area provides good connections to the wider Bournemouth and Poole conurbation.
Guide Price £325,000 - £350,000 A well-proportioned three-bedroom detached bungalow offering generous single-storey accommodation, a large driveway, detached garage and good-sized rear garden. With its flexible accommodation, useful loft storage and recently installed combination boiler, this is an appealing bungalow in an established Bournemouth location.
DISCLAIMER Please note that while every effort is made to ensure the accuracy of the information provided, errors and omissions can occasionally occur. The details supplied regarding lease terms are based on information obtained from the Land Registry and other relevant sources at the time of review.
Any building alterations, consents, or planning permissions relating to the property have not been verified by House & Son. Verification of such matters, as well as confirmation of lease details and any other legal documentation, should be undertaken by the purchaser's or purchaser's legal representative prior to reliance or completion of any transaction.
House & Son accepts no liability for any loss or inconvenience arising from reliance on information provided in error, save as otherwise required by law.
What's included
Garden
Garage
Key Stats
Key Stats
TypeDetached house
Bedrooms3
Bathrooms1
HeatingGas Central
Location
Map loading soon
Neighborhood data on demand
Nearby essentials will load when this section comes into view.
Mortgage calculator
Estimated monthly payment
1.872 €/mo
Down payment10 % · 37.797 €
37.797 €340.172 € loan
Term
Total repayable561.459 €
Interest rate4.40 %
Representative estimate · Landomo is not a mortgage broker. · Rates updated April 2026