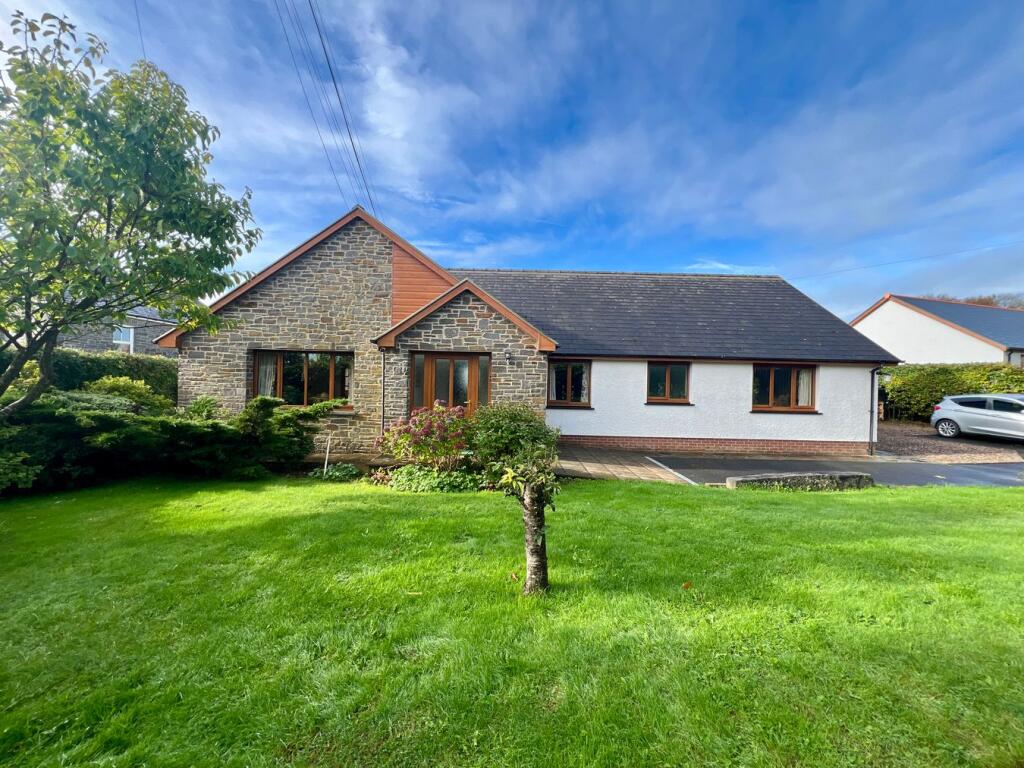
House for sale
Swansea
4 bedrooms·2 bathrooms
442.750 €
Listed Aug 6, 2026
About this listing
*** An impressive detached country bungalow *** Spacious and well appointed 4 bedroomed accommodation *** Finished to a high standard throughout *** Stylish fitted kitchen and quality bathroom suites *** Oil fired central heating and double glazing
*** Set within a generous Village plot *** Landscaped gardens with established flower and shrub borders *** Patio area perfect for outdoor entertaining *** Fantastic views across the picturesque Aeron Valley *** Private driveway providing ample parking *** Useful garden shed and log store
*** Fine rural location - Convenient to the Village amenities of Llangeitho including a Primary School, Village Shop and Public House *** An ideal home fore retirement or family living *** Early viewing highly recommended
We are informed by the current Vendors that the property benefits from mains water, mains electricity, private drainage, oil fired central heating, double glazing, telephone subject to B.T. transfer regulations, Broadband subject to confirmation by your Provider.
LOCATION
Bwlchllan is a small Hamlet in the Mid Cardiganshire hills within 8 miles from the Georgian Coastal and Harbour Town at Aberaeron, equidistant to the University Town of Lampeter, and 6 miles from the Market Town of Tregaron. The Village of Llangeitho with a wide range of facilities is within 2.5 miles with a Convenience Store, Café, Junior School, Public House, Places of Worship and local garage.
GENERAL DESCRIPTION
A beautifully presented detached country bungalow offering spacious and versatile 4 bedroomed accommodation finished to an excellent standard throughout. The property boasts a stylish fitted kitchen, quality bathroom suites, oil fired central heating and double glazing all complimented by generous living space designed for modern Family life.
Occupying a generous Village plot the property enjoys breath taking views across the Aeron Valley together with ample private parking, landscaped gardens and a peaceful rural setting making this an exceptional home that is ready to move straight into.
THE ACCOMMODATION
The accommodation at present offers more particularly the following.
FRONT PORCH
Accessed via a UPVC front entrance door, tiled flooring, cloak cupboard.
RECEPTION HALL
With radiator.
LIVING ROOM
18' 0" x 15' 9" (5.49m x 4.80m). With an impressive exposed brick fireplace with slate hearth and an enamel wood burring stove, wall lights, radiator, Oak flooring.
DINING ROOM
14' 4" x 10' 8" (4.37m x 3.25m). With tiled flooring, radiators, double doors to the Sun Room.
SUN ROOM
13' 5" x 10' 9" (4.09m x 3.28m). An attractive light and airy room with open vaulted ceiling, tiled flooring, radiator, French doors to the patio area.
KITCHEN
14' 5" x 11' 8" (4.39m x 3.56m). An impressive Oak fitted kitchen with an extensive range of good quality kitchen units at base and wall level incorporating Granite effect worktops with a ceramic 1 1/2 sink and drainer unit with mixer tap, appliances including Neff electric oven, Neff electric hob with extractor hood over, Neff integrated fridge and freezer, spot lighting.
UTILITY ROOM
12' 0" x 5' 8" (3.66m x 1.73m). With Oak fitted floor units incorporating a single drainer sink unit, plumbing and space for automatic washing machine, Worcester oil fired central heating boiler, spot lighting, radiator, extractor fan, rear entrance door.
INNER HALL
With radiator, access to an airing cupboard having radiator, separate storage cupboard, access to the loft space.
BEDROOM 1
12' 4" x 11' 3" (3.76m x 3.43m). With radiator, two ranges of built-in wardrobes, views to the rear over the Aeron Valley.
EN-SUITE SHOWER ROOM
Being fully tiled with a shower cubicle with a power shower unit, , wash hand basin, low level flush w.c., radiator, spot lighting.
BEDROOM 2
11' 6" x 11' 4" (3.51m x 3.45m). With radiator, built-in wardrobe.
BATHROOM
Being fully tiled, spot lighting, bath with Triton electric shower unit over, pedestal wash hand basin, low level flush w.c., radiator, extractor fan.
BEDROOM 3
11' 6" x 9' 8" (3.51m x 2.95m). With built-in wardrobe, radiator.
BEDROOM 4/STUDY
12' 4" x 6' 5" (3.76m x 1.96m). With radiator.
GARDEN
The landscaped gardens have been thoughtfully designed to create an attractive and easily maintained outdoor space featuring a patio seating area, well stocked and established flower and shrub borders and enjoying far reaching views across the surrounding countryside. A useful garden shed and log store complete the outside space.
FRONT GARDEN
REAR GARDEN
DETACHED WORKSHOP
20' 0" x 10' 0" (6.10m x 3.05m). With power connected. Currently split into two compartments.
LOG STORE
PARKING AND DRIVEWAY
A private driveway leads to the property and provides ample off road parking for several vehicles. The generous parking area offers easy access to the bungalow and garden making it ideal for Family living and visiting Guests.
FRONT OF PROPERTY
REAR OF PROPERTY
VIEW FROM PROPERTY
AGENT'S COMMENTS
A superbly appointed country bungalow in a sought after rural setting, combining high quality accommodation with outstanding countryside views. Offering the perfect balance of Village convenience and rural tranquillity this is a property that simply must be viewed.
TENURE AND POSSESSION
We are informed the property is of Freehold Tenure and will be vacant on completion.
COUNCIL TAX
The property is listed under the Local Authority of Ceredigion County Council. Council Tax Band for the property - 'F'.
LAND TRANSACTION TAX
The purchase of this property may be subject to Land Transaction Tax (LTT). The amount payable will depend upon the purchase price and the purchaser’s individual circumstances. Buyers are advised to use the Welsh Revenue Authority Land Transaction Tax calculator and/or seek advice from their solicitor or financial adviser.
MONEY LAUNDERING REGULATIONS
To comply with Government anti-money laundering legislation, we are legally required to carry out identity and verification checks on all buyers and sellers.
We work with our trusted and industry-recognised partner, Coadjute, who will send you a secure link to complete these biometric checks electronically once your offer has been accepted (subject to contract).
A non-refundable fee of £45 + VAT per person is payable directly to Coadjute for this service. These checks must be completed before we can issue the memorandum of sale to the solicitors and progress the transaction.
If you have any questions or need any assistance, please don’t hesitate to contact the office – we’re always happy to help.
What's included
Terrace
Garden
Parking
TypeDetached house
Bedrooms4
Bathrooms2
Energy ClassD
HeatingDouble Glazing, Oil
Location
Map loading soon
Neighborhood data on demand
Nearby essentials will load when this section comes into view.
Listed on
Mortgage calculator
Estimated monthly payment
2.192 €/mo
Down payment10 % · 44.275 €
44.275 €398.475 € loan
Term
Total repayable657.689 €
Interest rate4.40 %
Representative estimate · Landomo is not a mortgage broker. · Rates updated April 2026