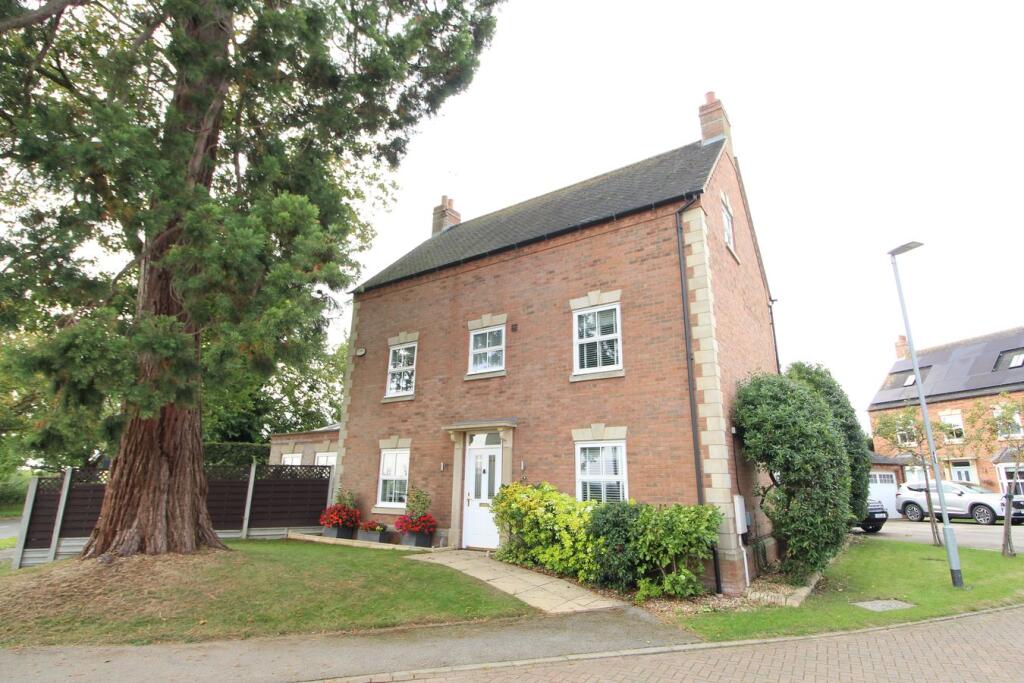
House for sale
Harborough, Swinford
5 bedrooms·4 bathrooms
776.323 €
Listed Oct 5, 2026
About this listing
"Situated in a prestigious development of eight individual executive homes in the sought after South Leicestershire village of Swinford, this three storey, five bedroom detached property constructed by Francis Jackson Homes of Olney is immaculately presented and includes many upgrades from the builder's original specification. The vast accommodation comprises entrance hall, guest cloakroom, lounge, superb orangery, dining/family room, breakfast kitchen and utility room. To the first floor, the principal bedroom with en-suite shower room and bedroom two with en-suite bathroom. To the second floor, bedroom three with en-suite bathroom, bedroom four with en-suite shower room and bedroom five/study. Outside, there are beautifully tended wraparound gardens, ample driveway parking, an electric vehicle charging point and a double garage. Viewing is considered essential to truly appreciate the size/presentation of this impressive residence."
Entrance Hall
Double glazed entrance door to front aspect, stairs rising to first floor, understairs storage cupboard, coving to ceiling, radiator, ceramic tiled floor, communicating doors.
Cloakroom
Fitted white suite comprising low level flush w.c., pedestal wash hand basin with tiled splashback, extractor fan, radiator, ceramic tiled floor.
Lounge 6.28m (20'7") x 3.51m (11'6")
Sealed unit double glazed window to front aspect, feature open fireplace with, coving to ceiling, two radiators, engineered oak flooring, sealed unit double glazed French doors with double glazed sidelights to rear aspect, uPVC double glazed bi-folding door to:
Orangery 5.59m (18'4") x 3.25m (10'8")
Commissioned by the current vendors in 2013 and constructed by Riviera Conservatories with outstanding attention to detail to blend seamlessly with the original property.
Comprising uPVC double glazed windows to front and side aspects, uPVC double glazed French doors to side aspect, uPVC double glazed French doors with double glazed sidelights to rear aspect, self cleaning double glazed roof lantern, inset ceiling LED downlights, electric underfloor heating, marble tiled floor.
Dining/Family Room 3.63m (11'11") x 3.49m (11'5")
Sealed unit double glazed window to front aspect, coving to ceiling, radiator, wood effect laminate flooring, double communicating doors to:
Breakfast Kitchen 4.49m (14'9") x 3.49m (11'5")
Fitted with a quality range of wall and base level units, granite worksurfaces/upstands over, inset one and a half bowl sink with mixer tap, tiling to water sensitive areas, 'John Lewis' induction hob with chimney style extractor hood over, built in eye level 'John Lewis' electric double oven, integrated 'Neff' dishwasher, undercounter fridge and freezer, space for freestanding larder fridge, inset ceiling LED downlights, chrome ladder style towel radiator, ceramic tiled floor, two sealed unit double glazed windows to rear aspect, sealed unit double glazed window to side aspect, communicating door to:
Utility
Fitted base unit with granite worksurface/upstands over, tiling to water sensitive areas, appliance spaces for washing machine and tumble dryer, extractor fan, radiator, ceramic tiled floor, sealed unit double glazed window to rear aspect, double glazed door to side aspect.
First Floor Part Galleried Landing
Sealed unit double glazed window to rear aspect, stairs rising to second floor, coving to ceiling, radiator, communicating doors.
Principal Bedroom 6.14m (20'2") x 3.49m (11'5")
Sealed unit double glazed window to front and rear aspects, two radiators, two built in double wardrobes, fitted wardrobes, dressing table and stool. communicating door to:
Principal Bedroom En-Suite
Fitted white suite comprising low level flush w.c., pedestal wash hand basin, moulded shower cubicle, tiling to water sensitive areas, inset ceiling LED downlights, extractor fan, shaver socket, ladder style towel radiator, ceramic tiled floor, obscure sealed unit double glazed window to front aspect.
Bedroom Two 4.12m (13'6") x 3.51m (11'6")
Sealed unit double glazed window to front aspect, built in wardrobe, fitted triple and double wardrobes, radiator, communicating door to:
Bedroom Two En-Suite Bathroom
Fitted white suite comprising concealed cistern w.c., wash hand basin with vanity storage, panelled bath with shower screen and shower over, tiling to water sensitive areas, inset ceiling downlights, extractor fan, shaver socket, ladder style towel radiator, porcelain tiled floor, obscure sealed unit double glazed window to rear aspect.
Second Floor Part Galleried Landing
Sealed unit double glazed window to rear aspect, loft access with fitted ladder/light to part boarded roof space, coving to ceiling, radiator, communicating doors.
Bedroom Three 4.10m (13'5") x 3.51m (11'6")
Sealed unit double glazed window to side aspect, radiator, built in double wardrobe, communicating door to:
Bedroom Three En-Suite Bathroom
Fitted white suite comprising concealed cistern w.c., wash hand basin with vanity storage, panelled bath with shower screen and shower over, tiling to water sensitive areas, inset ceiling downlights, extractor fan, shaver socket, ladder style towel radiator, porcelain tiled floor, airing cupboard housing hot water cylinder tank and linen storage, obscure sealed unit double glazed window to rear aspect.
Bedroom Four 3.49m (11'5") x 3.45m (11'4")
Sealed unit double glazed window to side aspect, radiator, wood effect laminate flooring, communicating door to:
Bedroom Four En-Suite Shower Room
Fitted white suite comprising low level flush w.c., pedestal wash hand basin, moulded shower cubicle, tiling to water sensitive areas, inset ceiling LED downlights, extractor fan, shaver socket, ladder style towel radiator, ceramic tiled floor.
Bedroom Five
Sealed unit double glazed window to rear aspect, radiator, wood effect laminate flooring.
Garden
Occupying an extensive corner plot. To the front, the lawned garden is inset with magnificent Redwood and Sycamore trees. A paved pathway leads to the canopied entrance door with external lighting.
To the rear, there is an electric vehicle charging point and driveway providing off road parking for several vehicles leading to the double garage.
Gated access leads to the secluded rear garden which is laid mainly to stone and includes a timber decked seating terrace, hot tub and useful storage shed (both available by separate negotiation), oil boiler, concealed bunded oil tank, external lighting, power and water supply.
A further gate accesses a hedgerow enclosed 'secret' side garden which is laid mainly to lawn with a paved patio area, an ideal space for children to play safely or for hosting summer barbeques/alfresco dining.
Double Garage
With twin up and over doors, power and light connected, pedestrian side access door.
Miscellaneous
Harborough District Council
Council Tax Band G
£3,956.52
What's included
Garden
Parking
TypeDetached house
Bedrooms5
Bathrooms4
HeatingOil
MunicipalityHarborough
Location
Map loading soon
Neighborhood data on demand
Nearby essentials will load when this section comes into view.
Listed on
Mortgage calculator
Estimated monthly payment
3.844 €/mo
Down payment10 % · 77.632 €
77.632 €698.691 € loan
Term
Total repayable1.153.200 €
Interest rate4.40 %
Representative estimate · Landomo is not a mortgage broker. · Rates updated April 2026