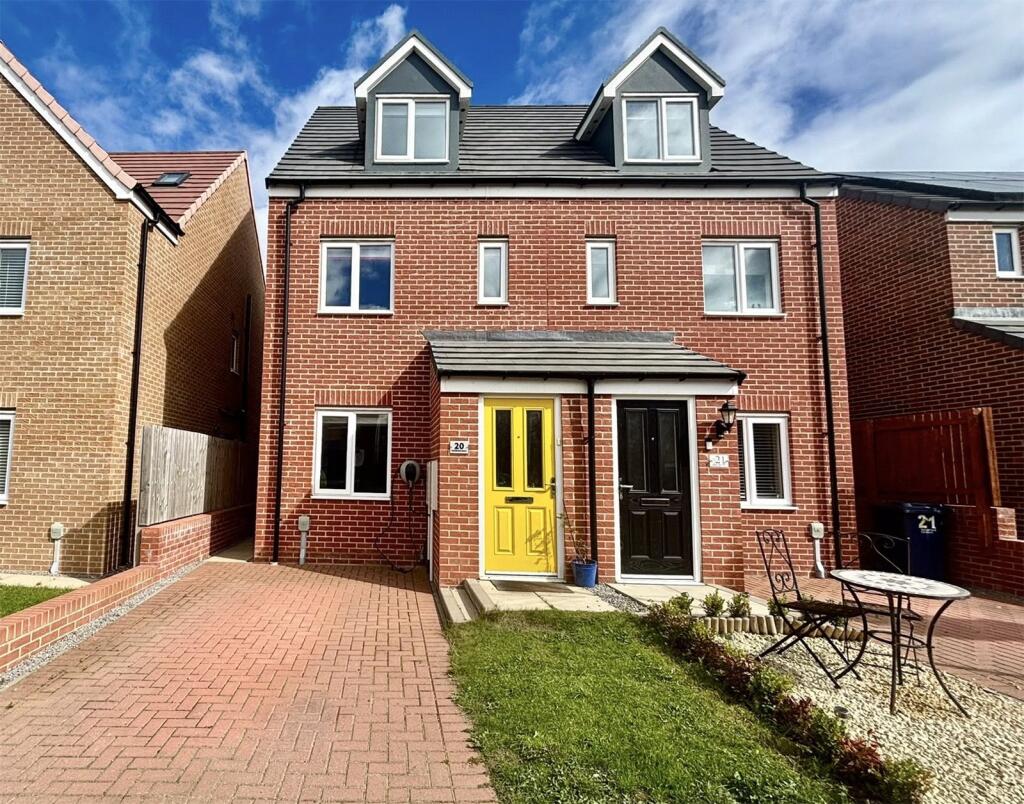
House for sale
Durham
3 bedrooms
205.802 €
Listed Sep 10, 2026
About this listing
Not to be missed...
Located in a desirable area, this charming semi-detached house offers a perfect blend of modern comfort and traditional character. Boasting three well-appointed bedrooms, this property is ideal for families looking for a cozy and inviting home. The spacious living area is flooded with natural light, creating a bright and welcoming atmosphere. The modern kitchen is perfect for whipping up delicious meals and leads out to a beautifully maintained garden, perfect for outdoor entertaining or relaxing in the sun. With a convenient location close to local amenities, schools, and transport links, this property offers both comfort and convenience. Don't miss the opportunity to make this homely residence your own. Contact us today to arrange a viewing and make this house your dream home.
Get ready for speedier, smoother and more successful sales with Sale Ready properties!
The vendors have opted to provide a legal pack for the sale of their property which includes a set of searches. The legal pack provides upfront the essential documentation that tends to cause or create delays in the transactional process.
The legal pack includes:
• Evidence of title
• Standard searches (regulated local authority, water & drainage & environmental)
• Protocol forms and answers to standard conveyancing enquiries
The legal pack is available to view in the branch prior to agreeing to purchase the property. The vendor requests that the buyer purchases the searches provided in the pack which will be billed at £360 (inc. VAT) upon completion.
Lounge
4.57m x 3.66m
Double glazed window, radiator, LVT flooring.
Kitchen/Diner
3.66m x 2.4m
Range of wall and base units with contrasting worktops, electric oven, gas hob, gas boiler, integrated fridge/freezer, composite sink and drainer unit, LVT flooring, double glazed window, French doors leading to rear garden.
Cloakroom/W.C
1.23m x 1.12m
Low level W.C, wash hand basin, radiator, LVT flooring.
Master Bedroom
5.22m x 2.62m
Double glazed window, radiator, carpeted flooring.
En Suite
3.66m x 1.97m
Low level W.C, shower cubicle, wash hand basin, heated towel radiator, part tiled walls, vinyl flooring.
Bedroom 2
3.66m (max) x 3.25m - Double glazed window, radiator, sliding wardrobes, carpeted flooring.
Bedroom 3
3.66m x 2.4m
Double glazed window, radiator, carpeted flooring.
Family bathroom
1.73m x 2.41m
Low level W.C, panelled bath with overhead shower, wash hand basin, heated towel radiator, part tiled walls, vinyl flooring.
EPC: B
Council Tax Band: B
Tenure: Freehold
SALE READY
The vendors have opted to provide a legal pack for the sale of their property which includes a set of searches. The legal pack provides upfront the essential documentation that tends to cause or create delays in the transactional process.
The legal pack includes:
• Evidence of title
• Standard searches (regulated local authority, water & drainage & environmental)
• Protocol forms and answers to standard conveyancing enquiries
The legal pack is available to view in the branch prior to agreeing to purchase the property. The vendor requests that the buyer purchases the searches provided in the pack which will be billed at £360 (inc. VAT) upon completion.
Material Information
The following information should be read and considered by any potential buyers prior to making a transactional decision.
SERVICES:
We are advised by the seller that the property has mains provide gas, electricity, water and drainage.
MAINTENANCE/SERVICE CHARGES-N/A
PARKING ARRANGEMENTS: Driveway
BROADBAND SPEED: The maximum speed for broadband in this area is shown by inputting the postcode at the following link here> Broadband Speed Checker - UK's No.1 Broadband Speed Test
ELECTRIC CAR CHARGER- yes
MOBILE PHONE SIGNAL: No known issues at the property
NORTH EAST OF ENGLAND- EX MINING AREA: We operate in an ex-mining area. This property may have been built on or near an ex-mining site. Further information can/will be clarified by the Solicitors prior to completion.
The information above has been provided by the seller and has not yet been verified at this point of producing this material. There may be more information related to the sale of this property that can be made (truncated)
Disclaimer
Every attempt has been made to ensure accuracy, however these property particulars are approximate and for illustrative purposes only. They have been prepared in good faith and they are not intended to constitute part of an offer of contract. We have not carried out a structural survey and the services, appliances and specific fittings have not been tested. All photographs, measurements, floor plans and distances referred to are given as a guide only and should not be relied upon for the purchase of any fixture or fittings. Lease details, service charges and ground rent (where applicable) are given as a guide only and should be checked prior to agreeing a sale.
What's included
Garden
Parking
TypeSemi-detached house
Bedrooms3
Energy ClassB
HeatingAsk Agent
Location
Map loading soon
Neighborhood data on demand
Nearby essentials will load when this section comes into view.
Listed on
Mortgage calculator
Estimated monthly payment
1.019 €/mo
Down payment10 % · 20.580 €
20.580 €185.222 € loan
Term
Total repayable305.712 €
Interest rate4.40 %
Representative estimate · Landomo is not a mortgage broker. · Rates updated April 2026