House for sale, 101 m²
Stockport
4 bedrooms
On request
Listed Oct 19, 2026
About this listing
COMING SOON
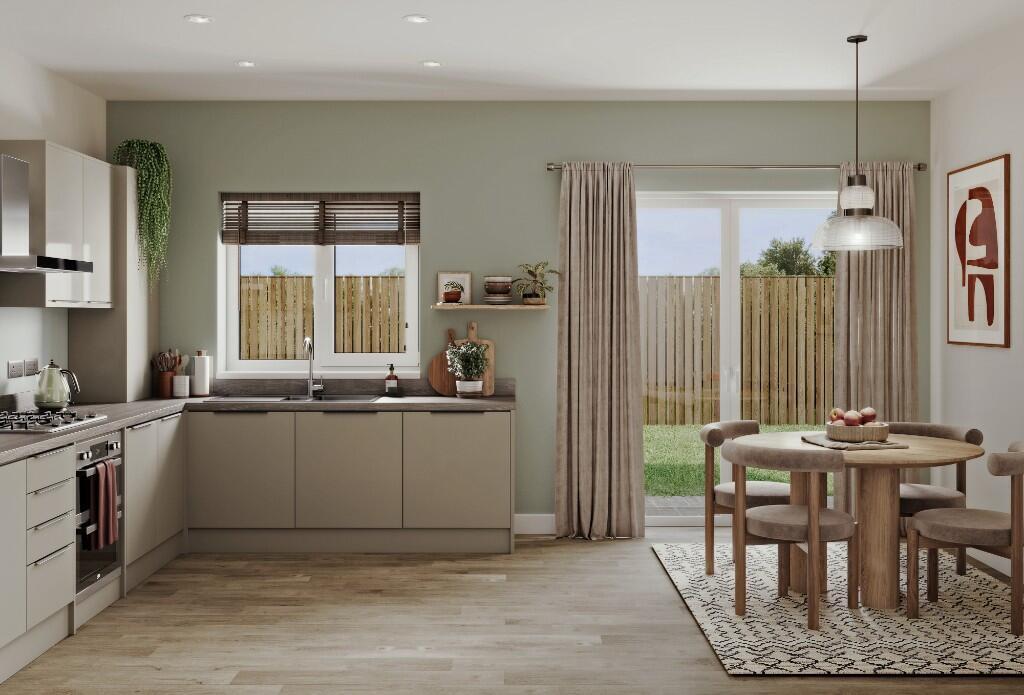
Step inside The Emerson and you'll discover a spacious lounge to the front of the property, providing the perfect place to relax, unwind or spend time with family and friends. To the rear, the generous kitchen/diner offers plenty of worktop and storage space, making everyday living and entertaining a breeze. French doors open out onto the garden, helping to create a bright and welcoming space throughout the year. A convenient downstairs WC and useful storage cupboard complete the ground floor. Upstairs, you'll find four well-proportioned bedrooms, offering flexibility for growing families, guests or those looking to work from home
Residents of Hazel Grove enjoy excellent transport links, with easy access to Stockport, Manchester City Centre and Salford making it an attractive location for commuters and families alike.
Everything you need for a high quality of life is within easy reach. With local schools, essential amenities, and plenty of green space right on your doorstep, where you can enjoy picturesque green spaces, outdoor activities, picnics and leisurely walks. Being so central, transport options are excellent too with Woodsmoor and Hazel Grove train station both less than 1 mile away!
Mirrlees Place puts you exactly where you need to be. Whether you're heading out on foot or taking a short drive, convenience is a standard feature of your new lifestyle.
Please contact the Plumlife Sales Team directly for further information.
Price breakdown example:
Full value of the property from: £TBC
75% share from: £TBC
Rent: £TBC
Other charges Management fee: £TBC, Buildings insurance: £TBC, Estate charge: £TBC
Higher or lower shares are available up to a maximum of 75%, depending on individual circumstances and further Plumlife approval.
What is Shared Ownership?
Shared Ownership is backed by the government and is a way to buy a share in a home now with the option to buy more of it in the future. You'll need a minimum level of income/savings depending on the value of the home you want to buy.
Please note: Images used are CGIs (computer generated images) so may vary from actual specification/layout. For further information on external layouts and levelling please speak to a sales advisor.
What's included
Garden
TypeSemi-detached house
Living Area101 m²
Bedrooms4
HeatingAsk Developer
Location
Map loading soon
Neighborhood data on demand
Nearby essentials will load when this section comes into view.