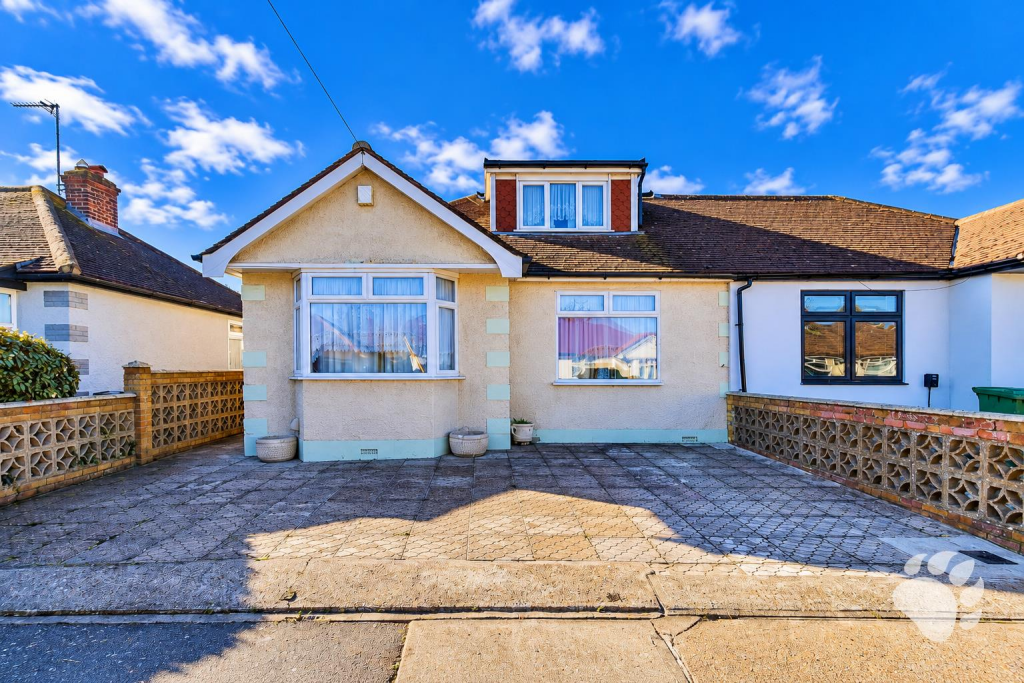
House for sale
Basildon, Essex
3 bedrooms·2 bathrooms
479.530 €
Listed Oct 31, 2026
About this listing
Bear Estate Agents are pleased to bring to the market, with NO ONWARD CHAIN, this three-bedroom semi-detached chalet bungalow, conveniently situated within Basildon. Offering well-proportioned and versatile accommodation across two floors, the property benefits from a spacious lounge, separate dining room, conservatory, two ground-floor bedrooms and a first-floor master bedroom complete with an en-suite shower room and private balcony terrace. Externally, the home enjoys a large south-west-facing rear garden and driveway parking for multiple vehicles.
The property is conveniently positioned close to local shops, schools and popular bus routes, whilst Pitsea Railway Station is approximately 0.8 miles away, providing direct links into London Fenchurch Street via the C2C rail service. Both the A13 and A127 are also within a short drive, offering convenient road connections towards London, Southend and the surrounding areas.
Internally, the accommodation begins with an entrance hall, providing access to the main ground-floor rooms and creating a practical central point within the home.
The lounge measures an impressive 12’1 x 22’10, providing a particularly generous main reception space with ample room for a range of living room furniture. A bay window positioned to the front allows plenty of natural light into the room, whilst a fireplace creates an attractive focal point. The room also houses the staircase leading to the first floor, where the master bedroom accommodation is positioned.
The dining room measures 9’10 x 10’3 at its maximum dimensions and provides a dedicated space for family meals and entertaining. Its proportions comfortably accommodate a dining table and additional furniture, creating a practical setting for everyday use whilst remaining conveniently positioned between the lounge and kitchen.
The kitchen measures 12’4 x 7’1 at its maximum dimensions and provides an abundance of cupboard and worktop space, offering plenty of room for everyday cooking, food preparation and storage. Its layout allows for a practical arrangement of kitchen units and appliances, whilst its position towards the rear of the property provides convenient access to the conservatory.
Positioned beyond the kitchen is the conservatory measuring 8’1 x 7’3, providing an additional reception space overlooking the rear garden. The room benefits from natural light and offers flexibility for use as a sitting area, breakfast room or hobby space, whilst providing a convenient connection between the kitchen and garden.
Bedroom Two measures 11’10 x 9’3, providing a well-proportioned double bedroom with ample room for a range of bedroom furniture. Its ground-floor position makes it particularly convenient for those who prefer accommodation without the need to use stairs, whilst also offering flexibility for use as a guest bedroom.
Bedroom Three measures 6’7 x 9’3, completing the ground-floor sleeping accommodation. The room provides a practical third bedroom and could equally serve as a nursery, child's bedroom or dedicated home office depending on the requirements of the next owner.
Completing the ground-floor accommodation is the four-piece family bathroom suite, comprising a separate shower, bath, toilet and wash hand basin. The inclusion of both a bath and separate shower provides additional convenience for everyday family use.
Moving upstairs, the first floor is dedicated to the master bedroom suite, providing a degree of separation and privacy from the remainder of the accommodation.
Bedroom One measures 13’9 x 11’8 at its maximum dimensions, offering a generously proportioned double bedroom with ample room for bedroom furniture. The room benefits from fitted wardrobes and useful eaves storage, providing plenty of space for clothing and other belongings whilst helping to maximise the available floor area.
The master bedroom also benefits from its own en-suite shower room, comprising a shower, toilet and wash hand basin. This provides a convenient private bathroom facility, complementing the four-piece family bathroom positioned on the ground floor.
A particularly attractive feature of the first-floor accommodation is the private balcony terrace, accessed directly from the master bedroom. This provides an additional outdoor space overlooking the rear of the property, offering a pleasant setting for relaxing and enjoying the surrounding outlook.
Externally, the property enjoys a large south-west-facing rear garden, providing an excellent amount of outdoor space for relaxing, gardening and entertaining. Its favourable orientation allows the garden to benefit from the afternoon and evening sun, whilst the generous proportions provide flexibility for a range of outdoor uses. The garden also benefits from side access, offering convenient access between the front and rear of the property.
To the front, the home benefits from a driveway providing off-street parking for multiple vehicles, with additional on-street parking available within the surrounding area.
Overall, this three-bedroom semi-detached chalet bungalow offers spacious and flexible accommodation across two floors, with the generous lounge, separate dining room, two ground-floor bedrooms and first-floor master suite providing a practical layout for a variety of buyers. Combined with its private balcony terrace, large south-west-facing rear garden, ample driveway parking and convenient access to Pitsea Railway Station, the property presents an excellent opportunity for those seeking a versatile home offered with NO ONWARD CHAIN.
Council Tax Band: D (£2147.31)
AML Checks - All buyers interested in purchasing a property through us are required to complete an Anti-Money Laundering (AML) check. A non-refundable fee of £50 + VAT per buyer in the transaction will apply. This fee must be paid before proceeding with the purchase.
No Onward Chain -
Three-Bedroom Semi-Detached Chalet Bungalow -
Close To Local Shops, Schools & Bus Routes -
0.8 Miles To Pitsea Railway Station -
Direct Links To London Fenchurch Street -
Easy Access To The A13 And A127 -
Spacious Lounge (12’1 X 22’10) -
Dining Room (9’10 X 10’3 Max) -
Kitchen (12’4 X 7’1 Max) -
Conservatory (8’1 X 7’3) -
Ground-Floor Bedroom Two (11’10 X 9’3) -
Ground-Floor Bedroom Three (6’7 X 9’3) -
Four-Piece Family Bathroom -
First-Floor Master Bedroom (13’9 X 11’8 Max) -
Fitted Wardrobes To Master Bedroom -
Additional Eaves Storage -
En-Suite Shower Room -
Private Balcony Terrace -
Large South-West-Facing Rear Garden -
Side Access -
Driveway Parking For Multiple Vehicles -
Additional On-Street Parking -
What's included
Garden
Parking
Bedrooms3
Bathrooms2
HeatingAsk Agent
MunicipalityBasildon
Location
Map loading soon
Neighborhood data on demand
Nearby essentials will load when this section comes into view.
Listed on
Mortgage calculator
Estimated monthly payment
2.374 €/mo
Down payment10 % · 47.953 €
47.953 €431.577 € loan
Term
Total repayable712.324 €
Interest rate4.40 %
Representative estimate · Landomo is not a mortgage broker. · Rates updated April 2026