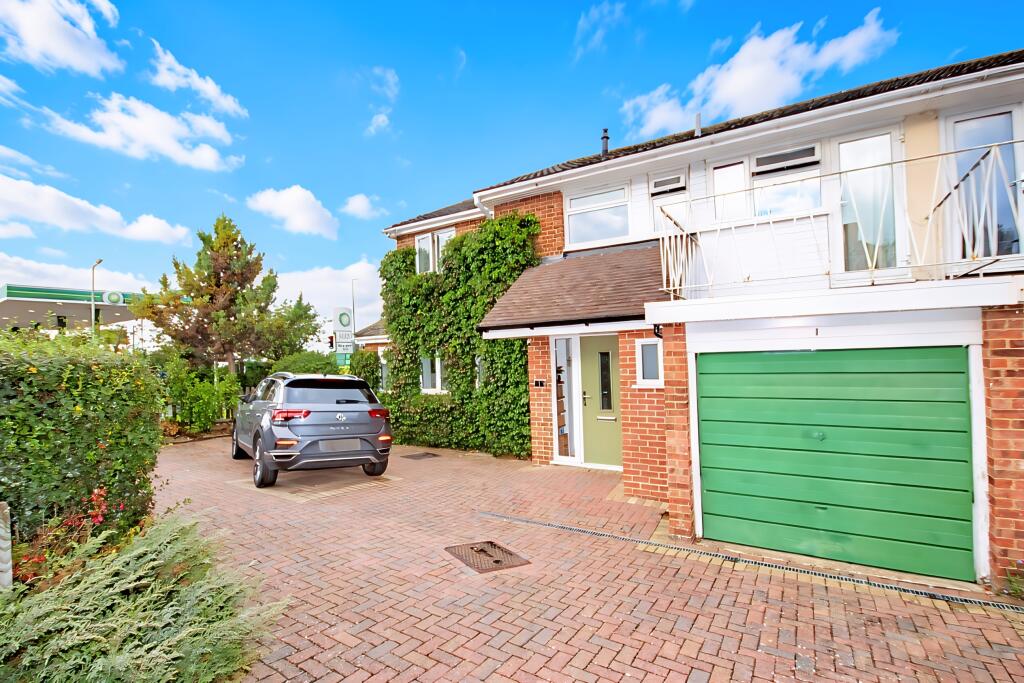
House for sale, 138 m²
Maidstone, Allington
4 bedrooms·2 bathrooms
568.331 €
4.118 €/m²
Listed Oct 7, 2026
About this listing
SUMMARY : Hatch Batten Estates are delighted to offer this spacious end of terrace house to the market. Ground floor accommodation comprises of entrance porch, cloakroom, kitchen, living room, dining room, family room and store room. To the first floor there are four double bedrooms, en-suite to main bedroom and a further family shower room. Externally the property enjoys a driveway, garage and rear garden with office / garden room and additional store room. Located in the popular Allington area, the property is ideally positioned for access to local schools and shops, the property is also conveniently placed for access to Maidstone Town Centre and the M20 motorway. We highly recommend your earliest appointment to view.
ACCOMMODATION
ENTRANCE : Covered.
ENTRANCE PORCH : Door to :
ENTRANCE HALL : Storage and shelving..
CLOAKROOM: W.C. Wash hand basin.
KITCHEN : Inset sink.Space for appliances.
LIVING ROOM: Open to :
DINING ROOM : Doors to garden.
FAMILY ROOM : Front facing.
STORE ROOM : Accessed via rear garden.
LANDING : Airing cupboard housing boiler. Access to loft space with ladder. Doors to :
BEDROOM ONE: Rear facing.
EN-SUITE : Shower cubicle. W.C. Wash hand basin.
BEDROOM TWO: Front facing. Balcony.
BEDROOM THREE: Rear facing.
BEDROOM FOUR: Rear facing.
FAMILY SHOWER ROOM : Shower cubicle. W.C. Twin sinks..
OUTSIDE
TO FRONT : Driveway. Side access gate.
GARAGE: Up and over door.Power and light.
REAR GARDEN: Lawned. Decking area. Outside office / garden room with power and light.
COUNCIL TAX BAND D.
EPC RATING : C.
What's included
Garage
Parking
TypeTerraced house
Living Area138 m²
Bedrooms4
Bathrooms2
Energy ClassC
HeatingDouble Glazing, Gas Central
MunicipalityMaidstone
Location
Map loading soon
Neighborhood data on demand
Nearby essentials will load when this section comes into view.
Listed on
Mortgage calculator
Estimated monthly payment
2.814 €/mo
Down payment10 % · 56.833 €
56.833 €511.498 € loan
Term
Total repayable844.235 €
Interest rate4.40 %
Representative estimate · Landomo is not a mortgage broker. · Rates updated April 2026