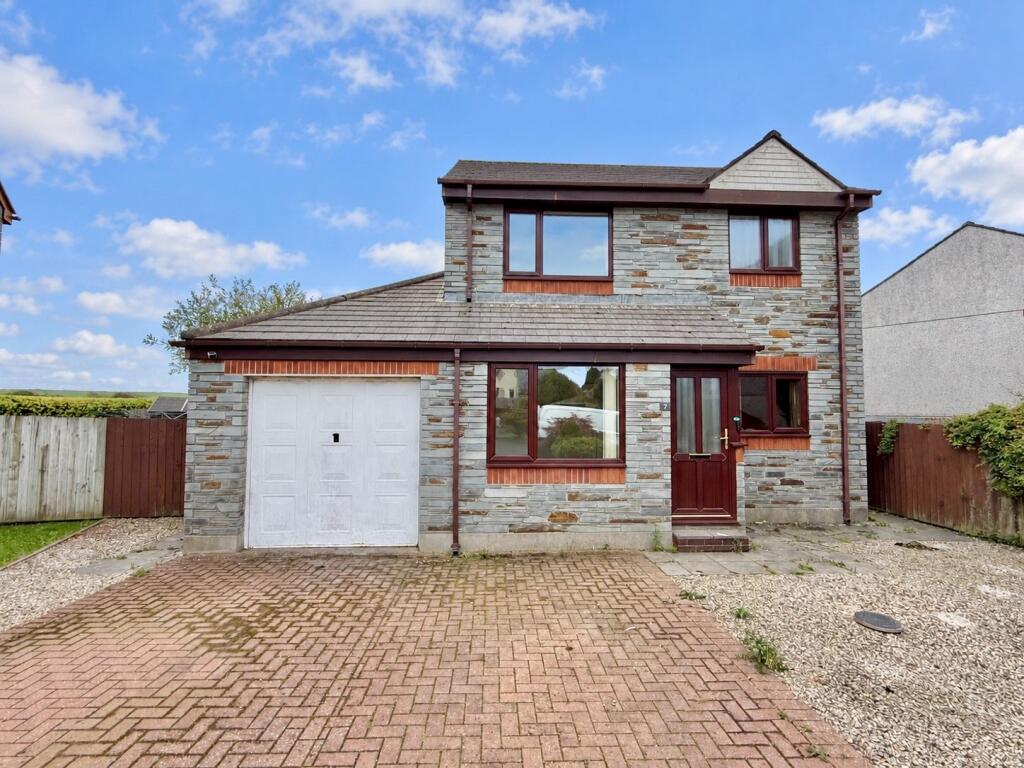
House for sale
Plymouth
4 bedrooms·1 bathroom
382.205 €
Listed Sep 17, 2026
About this listing
A pleasant 3/4 bedroom detached home with garage, parking and rear garden offered for sale in St Kew Highway. Freehold. Council Tax Band D. EPC rating E.
Offered for sale with no onward chain Cole Rayment & White are delighted to present 7 Lemellen Gardens to the market which is a very pleasant 3/4 bedroom detached house situated in St Kew Highway with garage/convenience store as well as the Red Lion Pub which serves food, drink and hosts excellent weekly pub quizzes!
St Kew Highway is located on the A39 and is within a few miles of the former market town of Wadebridge which has the major supermarkets, many independent local shops, cafes, restaurants and the popular Camel Trail to Padstow. Available with vacant possession the property briefly comprises a kitchen, separate dining room/bedroom 4, open and spacious living room enjoying countryside views leading onto the conservatory and rear garden. There is also a ground floor cloakroom. On the first floor there is a family bathroom, 3 good size bedrooms with the 2 rear ones benefitting from countryside views towards St Mabyn. Outside the property has side and rear gardens mainly laid to lawn with paved patios, a garage and brick paved driveway.
The Accommodation comprises with all measurements being approximate:
Opaque UPVC Double Glazed Entrance Door to
Entrance Porch
With opaque UPVC windows to side. Inner door to
Entrance Hall
Radiator.
Kitchen - 3.38 m x 2.33 m
Fitted kitchen with a good range of wall and base cupboards with drawers and worktops over. Integral electric oven with 4 ring hob over. Sink with drainer to side and mixer tap over. Space and plumbing for washing machine. UPVC double glazed window to front. Radiator.
Dining Room/Bedroom 4 - 2.8 m 3.4 m
UPVC double glazed window to front. Radiator.
Cloakroom
Low level w.c. Wash hand basin with tiled splashback. Cloaks hanging space. Radiator.
Lounge - 6.12 m x 4.54 m
A good size light lounge with UPVC double glazed window enjoying countryside views towards St Mabyn. 2 x radiators. Slate feature fireplace (fire no longer in use). French doors open onto
UPVC Double Glazed Conservatory
UPVC double glazed door to rear garden once again enjoying countryside views.
First Floor
Landing
Radiator. Opaque UPVC double glazed window to side. Loft hatch. Airing cupboard with shelving space.
Bathroom
Part tiled. Panelled bath with electric shower over. Low level w.c. Wash hand basin. Radiator. Opaque UPVC double glazed window to front.
Bedroom 2 (front) - 3.59 m x 2.88 m
Double bedroom with built in double wardrobe. Large UPVC double glazed window to front and radiator.
Bedroom 1 (rear) - 3.69 m x 3.14 m
UPVC double glazed window to rear. Double bedroom with fitted wardrobe. UPVC double glazed window enjoying fantastic countryside views towards St Mabyn. Radiator.
Bedroom 3 - 2.89 m x 2.61 m
UPVC double glazed window enjoying lovely countryside views towards St Mabyn. Radiator.
Outside
Brick paved driveway to front with paved paths leading to both side.
Garage
Solid floor. Power and light connected. Up and over garage door.
Rear Garden
Large paved patio area. Fully enclosed garden with fence boundaries with areas laid to lawn. Timber garden shed. Further spacious patio area to side.
Outside Tap
Services
Mains water, drainage and electricity are connected to the property.
Agents Note
Please note that an AML fee is chargeable to the buyer once an offer is accepted to cover the cost of carrying out the required identity and anti-money laundering checks. The fee is £30 plus VAT (£36 inc VAT) per person. Once these checks have been completed, the fee cannot be refunded, even if the property purchase does not go ahead.
PROOF OF FINANCE – Purchasers, before an offer is formally agreed, we will require proof of your financial ability to purchase. Again, we ask for your cooperation on this matter to avoid any unnecessary delays in issuing a memorandum of sale.
What3Words: ///veal.streak.safest
For further information please contact our Wadebridge office.
What's included
Garden
Parking
TypeDetached house
Bedrooms4
Bathrooms1
Energy ClassE
HeatingAsk Agent
Location
Map loading soon
Neighborhood data on demand
Nearby essentials will load when this section comes into view.
Listed on
Mortgage calculator
Estimated monthly payment
1.893 €/mo
Down payment10 % · 38.221 €
38.221 €343.984 € loan
Term
Total repayable567.751 €
Interest rate4.40 %
Representative estimate · Landomo is not a mortgage broker. · Rates updated April 2026