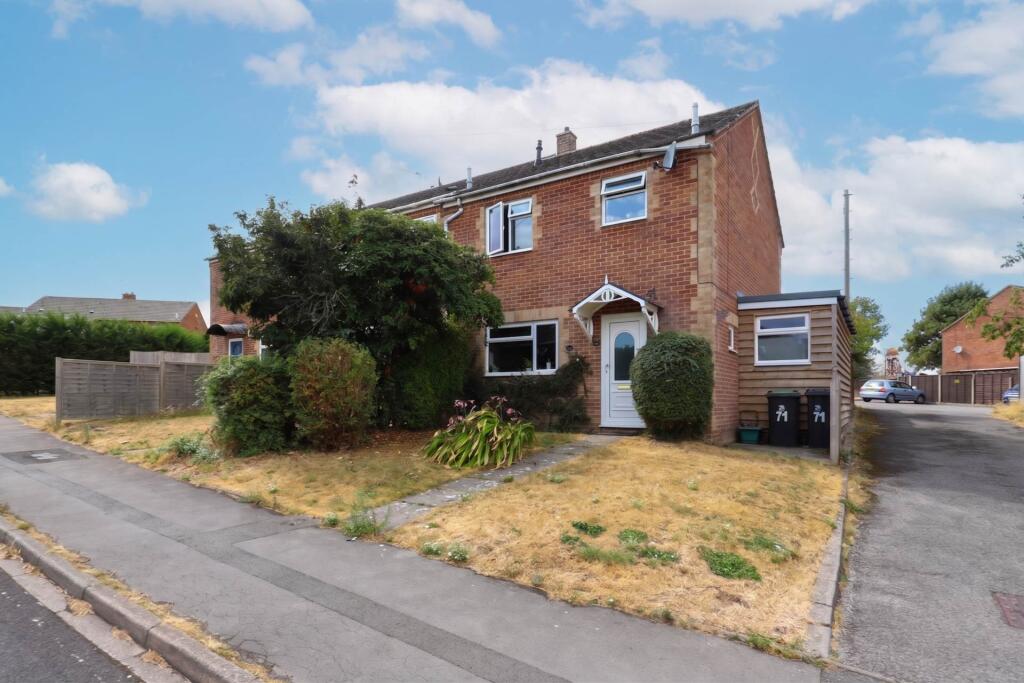
House for sale, 78 m²
Dorchester
3 bedrooms·1 bathroom
331.222 €
4.247 €/m²
Listed Aug 26, 2026
About this listing
Well-presented modern 3 bedroom semi-detached home offering generous living space, upgraded kitchen and utility with stylish bathroom, complemented by front and rear gardens in a convenient residential setting.
Situated in a popular residential close in Blandford St Mary, the property is within easy reach of local shops, schools and riverside walks, with Blandford Forum nearby offering a range of amenities and good road links across Dorset.
Kitchen/Breakfast Room - 11'5" (3.47m) x 10'0" (3.04m)
Modern cream-fronted units with extensive worktops, integrated oven and gas hob, stainless-steel extractor, space for appliances and breakfast area. Large window overlooks the rear garden, with wood-effect flooring enhancing the bright feel.
Lounge/Diner - 17'5" (5.3m) x 13'1" (3.98m)
Generous dual-use living space with feature brick fireplace housing a stove, fitted alcove shelving, wood-effect flooring and picture window to the front. Plenty of room for both seating and dining, ideal for family living and entertaining.
WC
Ground floor cloakroom with modern close-coupled WC and wash basin, finished in neutral tones and conveniently positioned off the entrance hall.
Rear Lobby - 6'5" (1.96m) x 6'0" (1.83m)
With door to rear garden and utility room, Wood-effect flooring and neutral décor
Utility Room
Stylish and practical utility with long wooden worktop, plumbing for washing machine and dryer, additional storage cabinets and door leading to the rear garden. Wood-effect flooring and neutral décor keep the space fresh and contemporary.
Bedroom 1 - 13'1" (3.98m) x 9'1" (2.76m)
Bright double bedroom with fitted wardrobe, neutral décor and large window overlooking the front. Offers comfortable proportions and recessed lighting.
Bedroom 2 - 10'1" (3.07m) x 9'11" (3.02m)
Second double bedroom with space for wardrobes, carpeted flooring and rear-facing window providing pleasant garden views.
Bedroom 3 - 8'2" (2.48m) x 6'5" (1.95m)
Single bedroom ideal as a child`s room, guest room or home office, with side window and neutral finish.
Bathroom
Contemporary family bathroom featuring a panelled bath with glass screen and shower over, close-coupled WC, pedestal basin, modern wall panelling and window providing natural light.
Front Garden
Established front garden with lawn, mature shrubs and pathway to the main entrance, giving attractive kerb appeal to the property.
Rear Garden
Enclosed tiered garden with paved patio for outdoor dining, central steps to a lawned area, planting beds and fencing providing privacy, offering an excellent space for families. gate to side offering access to residents parking
Notice
Please note we have not tested any apparatus, fixtures, fittings, or services. Interested parties must undertake their own investigation into the working order of these items. All measurements are approximate and photographs provided for guidance only.
What's included
Parking
Key Stats
Key Stats
TypeSemi-detached house
Living Area78 m²
Bedrooms3
Bathrooms1
HeatingDouble Glazing, Gas Central
Location
Map loading soon
Neighborhood data on demand
Nearby essentials will load when this section comes into view.
Listed on
Mortgage calculator
Estimated monthly payment
1.640 €/mo
Down payment10 % · 33.122 €
33.122 €298.100 € loan
Term
Total repayable492.019 €
Interest rate4.40 %
Representative estimate · Landomo is not a mortgage broker. · Rates updated April 2026