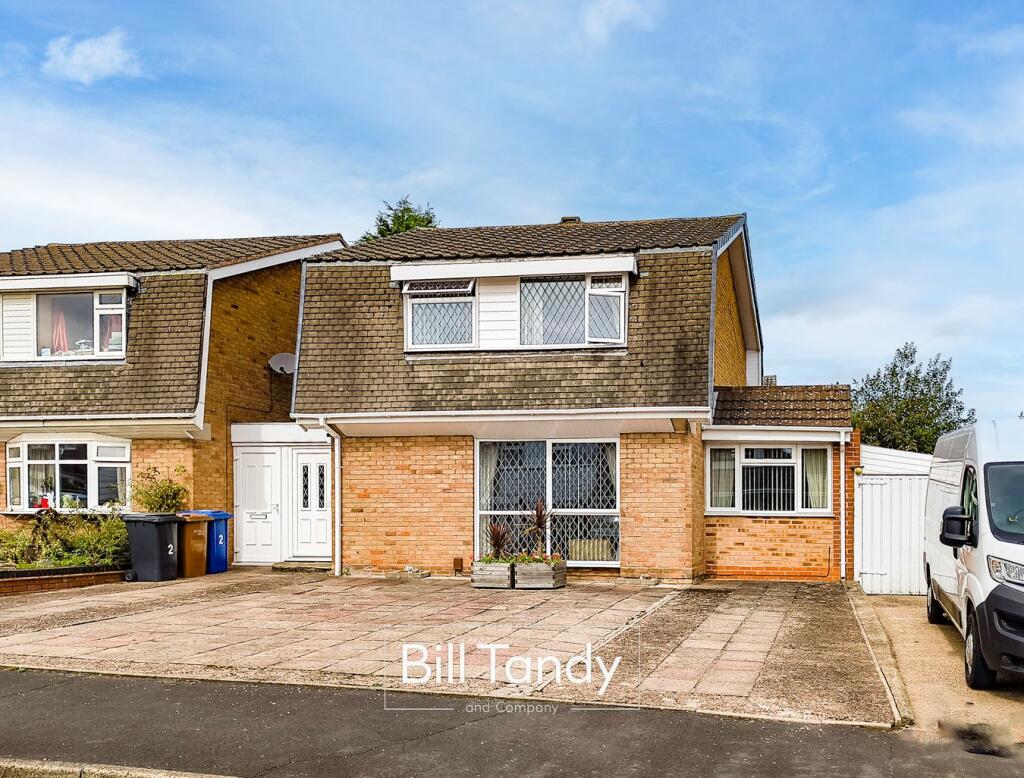
House for sale
Lichfield, Burntwood Green, Burntwood
4 bedrooms·1 bathroom
359.648 €
Listed Sep 25, 2026
About this listing
Bill Tandy & Company Burntwood are delighted to offer for sale this generously sized and thoughtfully extended link detached home, set within the quiet and highly sought after cul de sac of St Peters Road. Enjoying a superb position, the property benefits from excellent access to local amenities at Swan Island, the open green spaces of Burntwood Park, and convenient public transport links along Cannock Road, while also being just a short drive from the Cathedral City of Lichfield. The accommodation, which must be viewed to be fully appreciated, includes a porch, welcoming hall, ground floor W.C., three well proportioned reception rooms, and a versatile ground floor bedroom/home office. To the first floor are three bedrooms and a family bathroom. Externally, the home offers a large frontage with ample parking, together with a low maintenance rear garden providing a pleasant outdoor space. Early viewings are strongly recommended.
ENTRANCE PORCH
approached via a UPVC double glazed door and having UPVC double glazed window and internal door opens to:
RECEPTION HALL
having radiator, stairs to first floor and door to:
'L' SHAPED LOUNGE
4.52m x 4.49m max (14' 10" x 14' 9" max) having a feature and focal point fireplace with marble hearth and matching inset, wooden surround with mantel above and housing an inset electric flame effect fire, double glazed window to front and radiator.
DINING ROOM
having radiator and a square archway leading to:
SITTING ROOM
4.71m x 2.68m (15' 5" x 8' 10") an extension to the property and having radiator, double glazed French doors opening out to the rear garden and a double glazed window overlooking the same.
GROUND FLOOR BEDROOM FOUR/OFFICE
6.39m x 2.05m (21' 0" x 6' 9") this versatile ground floor room could be used as an office or a ground floor bedroom having double glazed window to front, radiator and laminate floor.
KITCHEN
2.89m x 2.67m (9' 6" x 8' 9") having double glazed window to rear, tiled floor, understairs storage cupboard/pantry, further store cupboard, kitchen units comprising base cupboards and drawers with round edge work tops above, tiled surround, wall mounted cupboards, inset stainless steel sink, inset Indesit double oven and grill with four ring electric hob and extractor fan and door to garage/utility.
FIRST FLOOR LANDING
having store cupboard, loft access, double glazed window to side and doors opening to:
BEDROOM ONE
4.59m max into recess x 3.45m (15' 1" max into recess x 11' 4") having double glazed window to front, radiator and recess.
BEDROOM TWO
3.43m max x 3.29m (11' 3" max x 10' 10") having double glazed window to rear, radiator, wooden floor and recess for shelving.
BEDROOM THREE
2.64m x 2.32m (8' 8" x 7' 7") approached via a sliding door from the landing and having double glazed window to front, radiator and built-in wardrobe with storage below.
UPDATED BATHROOM
having obscure double glazed windows to rear and side, towel rail, modern suite comprising pedestal wash hand basin with tiled surround, low flush W.C. and bath with shower appliance over and tiled floor.
OUTSIDE
To the front of the property is a paved driveway providing parking for numerous cars and leading to the front porch. One of the distinct features of the property is the low maintenance rear garden having mainly paved areas, raised flower bed borders, mature trees and shrubs and screening and and fenced and walled perimeters.
COUNCIL TAX
Band C.
FURTHER INFORMATION/SUPPLIES
Mains drainage, water, electricity and gas connected. For broadband and mobile phone speeds and coverage, please check the Ofcom website. For further information please refer to Key Facts for Buyers.
ANTI-MONEY LAUNDERING AND ID CHECKS
Once an offer is accepted on a property marketed by Bill Tandy and Company Estate Agents we are required to complete ID verification checks on all buyers, and to apply ongoing monitoring until the transaction ends. Whilst this is the responsibility of Bill Tandy and Company, we may use the services of Guild 365 or another third party AML compliance provider. This is not a credit check and therefore will have no effect on your credit history. You agree for us to complete these checks. The cost of these checks is £30.00 including VAT per buyer. This is paid in advance when an offer is agreed, and once an offer is accepted on a property marketed by Bill Tandy and Company Estate prior to a sales memorandum being issued. This charge is non-refundable.
What's included
Garden
Parking
TypeDetached house
Bedrooms4
Bathrooms1
HeatingGas
MunicipalityLichfield
Location
Map loading soon
Neighborhood data on demand
Nearby essentials will load when this section comes into view.
Listed on
Mortgage calculator
Estimated monthly payment
1.781 €/mo
Down payment10 % · 35.965 €
35.965 €323.683 € loan
Term
Total repayable534.244 €
Interest rate4.40 %
Representative estimate · Landomo is not a mortgage broker. · Rates updated April 2026