House for sale, 428 m²
Bristol
7 bedrooms·3 bathrooms
1.312.258 €
3.066 €/m²
Listed Oct 20, 2026
About this listing
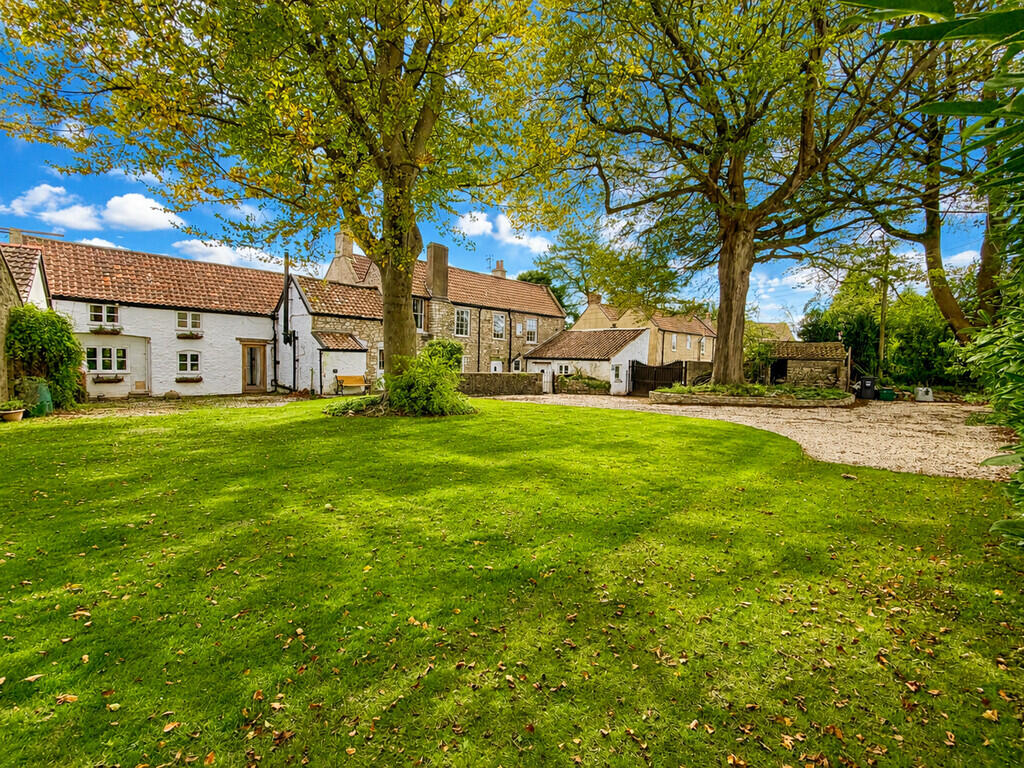
PROPERTY DESCRIPTION Stunning Georgian Grade II detached family home - rarely available in the Chew Valley!
This handsome Georgian home is full of character, with plenty of lovely period features, including deep-set sash windows, stone and wooden flooring and period fireplaces. Set in the village of Felton, the property offers fabulously proportioned rooms and sits within its own gardens and grounds of approximately 5 acres - a rare find in this village setting.
Entering the home, you are greeted by a well-proportioned entrance hall, leading to a large sitting room and dining room. Both rooms have wonderful bay windows and cosy fires, making them ideal spaces for family gatherings and entertaining.
At the back of the house is a fantastic 30ft kitchen/breakfast room, with a lovely range of cabinetry, plenty of space for informal dining and a wood burner. There is also a downstairs loo, study and useful utility room leading off the kitchen.
From the kitchen, a lovely snug/TV room provides the perfect spot for relaxing with a film. Beyond this is a useful additional kitchen, reception room and shower room, ideal for visiting family and friends or offering the potential for an additional income stream. Above the snug are two further self-contained bedrooms and a shower room, while above the additional kitchen and reception room is another sitting room space and a bedroom together with a bathroom complete with a stylish freestanding bath. This flexible accommodation offers plenty of possibilities for extended family, guests or rental/Airbnb use.
Upstairs in the main house are four double bedrooms, a separate loo and a family bathroom with both a freestanding bath and a large shower.
Outside, the house sits within large, mature gardens, with adjoining paddocks bringing the total grounds to approximately 5 acres. There is also a great range of outbuildings, including five stables, a large barn and a generous open yard/carport area, making the property ideal for equestrian or smallholding pursuits.
This is a home with so much to offer and really must be viewed to be fully appreciated!
ABOUT THE VILLAGE Uniquely, Felton has 100 acres of common land, offering the ideal landscape for dog walking and hiking. Should you have a brood of goats or chickens, do not fear- you can graze them! With all of the walking and hiking around the village, you'll be pleased to hear that there is a great local pub and café to satisfy appetites and quench thirsts.
Felton is part of the Parish of Winford, children can attend the well regarded local Primary School, Winford Primary and for Secondary Schooling there is a choice of Chew Valley School or Backwell School.
The village is perfectly placed for commuting to both Bristol and Bath. Railway stations at Bristol Temple Meads and Bath Spa with regular trains to London and the national rail network. There is easy access to both the M4 and M5 and nearby Bristol International Airport has flights to Europe and connecting flights to the rest of the World.
ROOM DIMENSIONS Ground Floor
ENTRANCE HALL 5'8" x 13'5"
DINING ROOM 15'6" x 13'7"
SITTING ROOM 17'6" x 13'8"
LOBBY 5'9" x 9'11"
LOO 5'6" x 5'7"
STUDY 9'4" x 11'6"
UTILITY ROOM 9'7" x 18'0"
KITCHEN/BREAKFAST ROOM 30'9" x 10'3"
SNUG 12'0" x 12'0"
KITCHEN 13'6" x 12'1"
RECEPTION ROOM 10'5" x 9'5"
SHOWER ROOM 6'4" x 2'9"
First Floor
LANDING 10'9" x 14'4"
BEDROOM 17'3" x 9'1"
BEDROOM 14'3" x 11'7"
BEDROOM 9'6" x 10'4"
BEDROOM 12'6" x 14'2"
BATHROOM 10'10" x 9'4"
LOO 3'6" x 5'7"
BEDROOM 11'8" x 10'7" (via stairs in Snug)
BEDROOM 12'2" x 12'0" (via stairs in Snug)
Annexe
BEDROOM 7'6" x 13'9"
BATHROOM 5'5" x 8'7"
BEDROOM 10'2" X 13'1"
Outside
CARPORT/COVERED YARD 13'2" x 28'3"
STORE/STABLE 11'8" x 12'4"
STABLE 11'4" x 10'2"
STABLE 12'4" x 22'0'
STABLE 11'9" x 11'5"
BARN 11'9" x 23'0"
STABLE 11'9" x 11'4"
STONE SHED 10'0" x 6'0"
PRIVVY 4'3" x 3'5"
What's included
Garden
Garage
Fireplace
TypeDetached house
Living Area428 m²
Bedrooms7
Bathrooms3
HeatingGas Central
Location
Map loading soon
Neighborhood data on demand
Nearby essentials will load when this section comes into view.
Listed on
Mortgage calculator
Estimated monthly payment
6.498 €/mo
Down payment10 % · 131.226 €
131.226 €1.181.032 € loan
Term
Total repayable1.949.311 €
Interest rate4.40 %
Representative estimate · Landomo is not a mortgage broker. · Rates updated April 2026