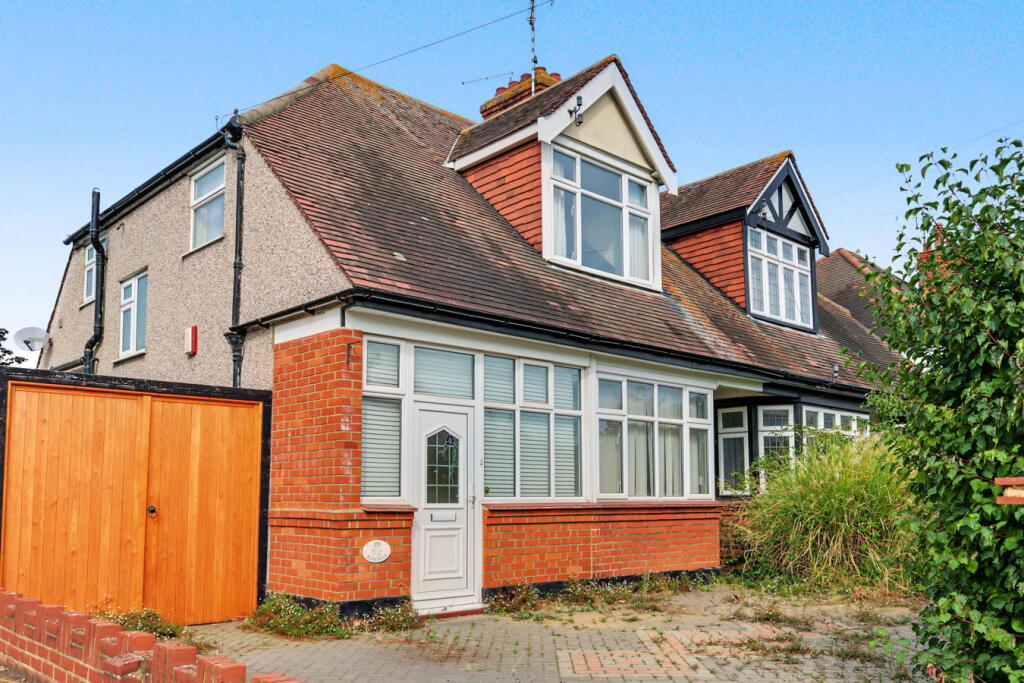
House for sale
Southend-on-Sea, Essex
3 bedrooms·1 bathroom
590.702 €
Listed Sep 28, 2026
About this listing
With NO ONWARD CHAIN and requiring some updating, Goldings are delighted to offer for sale this charming semi-detached house. With huge potential to extend (STPP), the property boasts three bedrooms and two reception rooms; made up in part by the open plan kitchen / diner to the rear. Further benefits include the ground floor W.C, WEST backing garden and detached garage with off street parking to the front. Located on the favoured Burges Estate, the property is within walking distance of Thorpe Bay Broadway and train station. We strongly recommend a viewing to fully appreciate all that this property has to offer. Please call for further details.
Entrance
Secure multi-locking front door opens into double glazed porch area with tiled floor. A further wooden door with side windows links directly with :
Reception Hall
A spacious reception hall with stairs rising to the first floor accommodation. Under stairs storage. Doors lead to :
Ground Floor W.C.
Comprises low level W.C. and wash hand basin. Double glazed window to side aspect.
Lounge
4.70m x 5.06m into bay (15' 5" x 16' 7" into bay)
Double glazed bay window to front aspect. Feature fireplace.
Kitchen / Diner / Breakfast Room
4.15m x 6.65m Max (13' 7" x 21' 10" Max)
The kitchen comprises a range of full height, eye and base level storage units complemented by the rolled edge work surfaces with inset sink and mixer tap. Tiled splashbacks and wall. Inset hob under extractor. Integrated appliances include dishwasher, washing machine and fridge-freezer. Built-in oven. Double glazed window to rear aspect.
Away from the kitchen there is space for a family dining table and seated reception area ahead of double glazed folding doors that open onto the rear garden.
First Floor Landing
Double glazed window to side aspect on half landing. Loft access hatch. Doors lead to :
Bedroom One
4.15m x 4.06m (13' 7" x 13' 4")
Double glazed window to front aspect. This room benefits from fitted wardrobes.
Bedroom Two
4.30m x 3.30m (14' 1" x 10' 10")
Double glazed window to rear aspect. Access to built-in storage cupboard.
Bedroom Three
1.84m x 2.46m (6' 0" x 8' 1")
Double glazed window to side aspect.
Bathroom
A part tiled room comprising shower bath with glass screen, low level W.C. and wash hand basin with storage beneath. Door to airing cupboard. Obscure double glazed window to side aspect.
West Backing Garden
Extending to circa 90' - the rear garden commences from the back of the property with a patio entertaining area. The remainder is laid mostly to lawn and is complemented by the established planted borders / areas. Timber storage sheds and green house to remain. Gated access to side garden area and detached garage.
Detached Garage
'Up & over' door to front. There is space ahead of the garage for additional parking / storage.
Frontage
Off street parking ahead of double gates to rear. Feature boundary wall with some planted areas.
What's included
Garden
Parking
TypeSemi-detached house
Bedrooms3
Bathrooms1
HeatingAsk Agent
Location
Map loading soon
Neighborhood data on demand
Nearby essentials will load when this section comes into view.
Listed on
Mortgage calculator
Estimated monthly payment
2.925 €/mo
Down payment10 % · 59.070 €
59.070 €531.632 € loan
Term
Total repayable877.467 €
Interest rate4.40 %
Representative estimate · Landomo is not a mortgage broker. · Rates updated April 2026