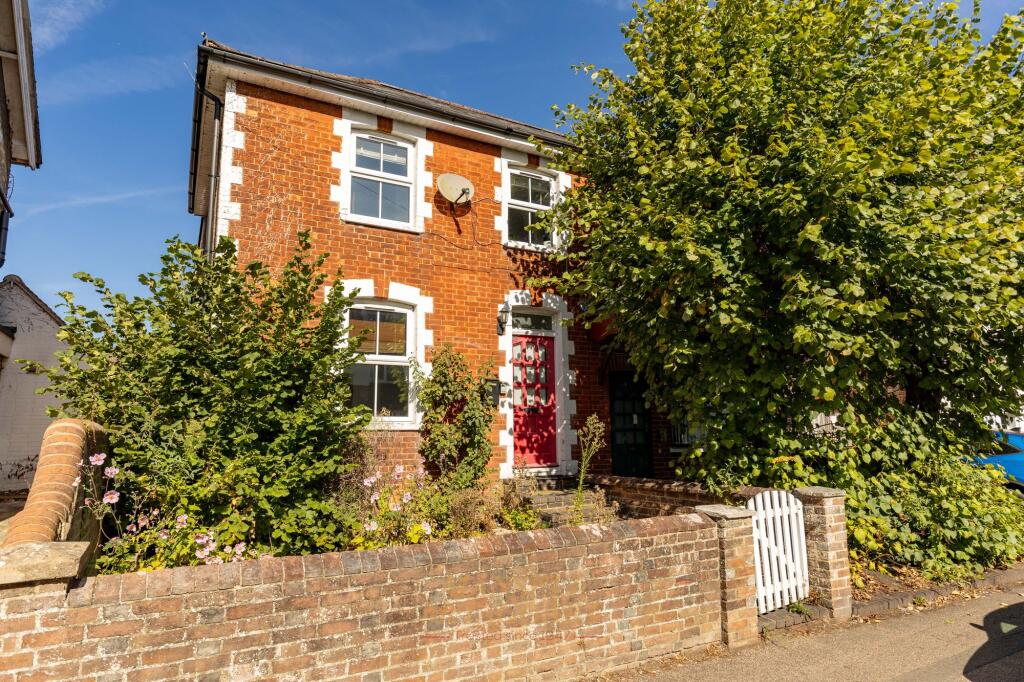
House for sale, 240 m²
Redhill
4 bedrooms·2 bathrooms
590.333 €
2.459 €/m²
Listed Oct 7, 2026
About this listing
Situated on the highly sought-after Three Bridges Road, close to Three Bridges playing field/recreation ground and just a short stroll from the convenient transport links of Three Bridges station, this detached period home presents a rare and compelling investment opportunity. Currently arranged as two separate dwellings, the property offers remarkable flexibility for multi-generational living or the potential to generate dual rental incomes.
The first dwelling is to the front and offers an entrance hallway with stairs leading to the first floor and access to a basement beneath, perfect for accessible storage or even possible conversion. To your left is a living room with a sash window overlooking the front aspect and ample space for living room furniture.
Heading back through the hallway you will find access to a kitchen, fitted with wall and base units and space for white goods and a separate dining area opposite, which would make an ideal open plan setting, if preferred, with two windows to the front.
Heading upstairs, there are two double bedrooms and an additional third room, which is accessible via the main bedroom thus making it a perfect space to create a walk-in dressing room and en-suite to the principle room.
The second dwelling is to the rear with access via the side of the house. The ground level offers a superb open plan living and dining space with a back door giving direct access out to the rear garden and a stairs case leading to the first floor. The kitchen is fitted with a range of units, space for white goods and offers views over the rear garden as well as the side entrance into the home. Additionally, there is a wall mounted boiler.
Heading upstairs, there is a first floor landing providing access to all rooms, including the loft.
Both of the bedrooms are generous double rooms with the added benefit of having a bathroom comprising a panelled bath, wash basin and WC along with a separate guest shower room comprising of a shower cubicle, WC and wash hand basin.
Outside, there is a reasonably sized rear garden, which is mainly laid to lawn with some established trees/hedging, all enclosed by wooden panel fencing with a side gate.
Both dwellings benefit from their own private entrances, ensuring privacy and independence for all occupants. The home is in need of modernisation, giving buyers the exciting opportunity to add value and tailor the interiors to their own tastes and requirements. There is also the potential for driveway parking (subject to the necessary permissions), further enhancing the property’s appeal for both residents and tenants. Offered with no onward chain, this unique residence is ideal for investors, extended families, or those seeking a project in a prime location, combining period charm with outstanding potential for future growth and personalisation.
Agents Note
CR/2026/0253/FUL - Change of use of ground-floor acupuncture treatment room to residential use as a lounge for No. 193, together with a single-storey front extension to square off the existing corner, removal of the entrance door, canopy and two windows, and installation of two replacement windows.
EPC Rating: G
Anti Money Laundering
In accordance with the requirements of the Anti Money Laundering Act 2022, Mansell McTaggart Crawley Ltd. mandates that prospective purchaser(s) who have an offer accepted on one of our properties undergo identification verification. To facilitate this, we utilise MoveButler, an online platform for identity verification. The cost for each identification check is £30, including VAT charged by MoveButler at the point of onboarding, per individual (or company) listed as a purchaser in the memorandum of sale. This fee is non-refundable, regardless of the circumstances.
Referral Fee
We are pleased to offer our customers a range of additional services to help them with moving home. None of these services are obligatory and you are free to use service providers of your choice. Current regulations require all estate agents to inform their customers of the fees they earn for recommending third party services. If you choose to use a service provider recommended by Mansell McTaggart, please be assured that this will not increase the fees you pay to our service providers, which remain as quoted directly to you.
Disclaimer
Consumer Protection from Unfair Trading Regulations 2008. We have not tested any apparatus, equipment, fixtures, fittings or services and so cannot verify that they are in working order or fit for purpose. You are advised to obtain verification from your solicitor or surveyor. References to the tenure of a property are based on information supplied by the seller. We have not had sight of the title documents and a buyer is advised to obtain verification from their solicitor. Items shown in photographs are not included unless specifically mentioned within the sales particulars, but may be available by separate negotiation.
What's included
Garden
Parking
Cellar
TypeDetached house
Living Area240 m²
Bedrooms4
Bathrooms2
Energy ClassG
HeatingAsk Agent
Location
Map loading soon
Neighborhood data on demand
Nearby essentials will load when this section comes into view.
Listed on
Mortgage calculator
Estimated monthly payment
2.923 €/mo
Down payment10 % · 59.033 €
59.033 €531.300 € loan
Term
Total repayable876.919 €
Interest rate4.40 %
Representative estimate · Landomo is not a mortgage broker. · Rates updated April 2026