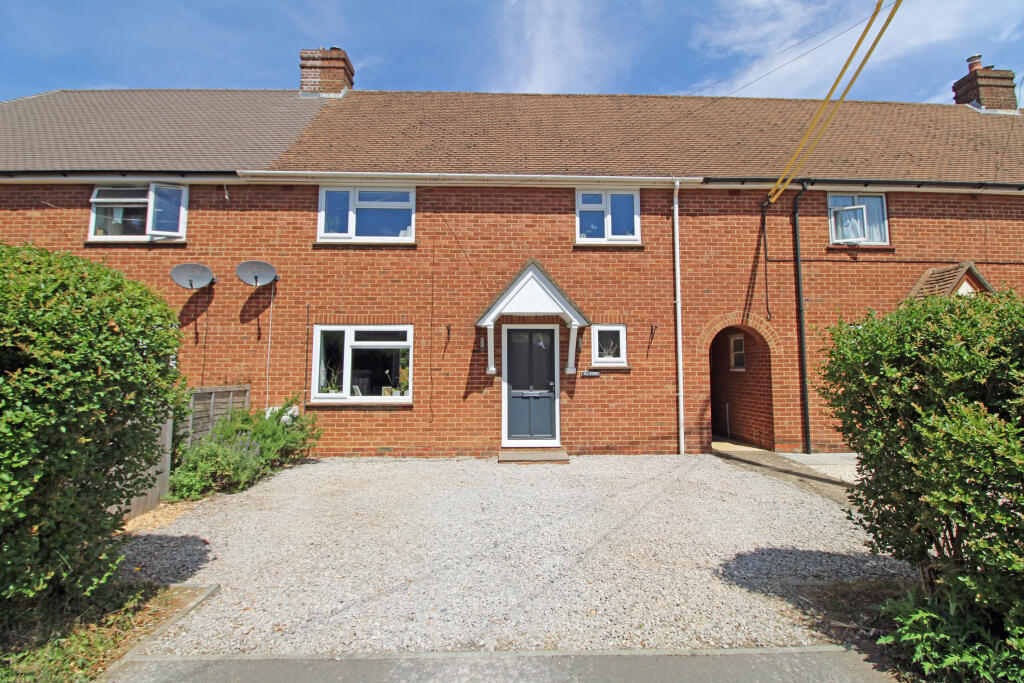
House for sale
Basingstoke and Deane, Overton
3 bedrooms·1 bathroom
533.270 €
Listed Jul 13, 2026
About this listing
5 CHARLEDOWN ROAD, OVERTON, RG25 3LL
All measurement are approximate.
A mature mid terraced family home offering entrance hall, large living room, refitted kitchen with integral appliances, cloakroom, three bedrooms, bathroom, radiator central heating, double-glazing, off-road parking and rear garden. The property is situated in a quiet area close to a local shop and within easy reach of the main village centre with its excellent range of specialist shops, a small supermarket, pubs, restaurants, sports, health and recreational facilities. The village is well served by public transport with regular bus services to Andover and Basingstoke and in term time to Winchester. From the mainline railway station there are fast services to London Waterloo via Basingstoke and to Exeter via Salisbury. The A303 and A34 are only a short drive away connecting London M3 (M25) to the West Country and Southampton to Oxford and the North (M40).
THE ACCOMMODATION COMPRISES:
ENTRANCE HALL Double glazed window, radiator, stairs leading to first floor.
CLOAKROOM Close coupled WC, wall mounted wash hand basin with mixer tap, radiator, double glazed window.
KITCHEN 12'4" x 12'4" Stainless steel sink unit with mixer tap set in composite worktop with a range of cupboards and drawers under, matching wall cupboards, fitted five ring electric hob, concealed cooker hood, integrated double oven, integrated upright fridge/freezer, dishwasher and washing machine, breakfast bar, LED recessed down lights, feature LED lighting, radiator, double glazed window, storage cupboard, door to lounge.
LIVING ROOM 18'4" x 11'11" Open fireplace with limestone surround and polished granite hearth, double glazed french doors leading out to the rear garden, radiator, double glazed window.
LANDING Cupboard housing gas fired boiler, double glazed window, loft access.
BEDROOM ONE 12'4" x 11'5" Built-in wardrobe, radiator, double glazed window
BEDROOM TWO 12'3" x 11'11" Built-in wardrobe, radiator, double glazed window
BEDROOM THREE 8'11" x 7'11" Shelved alcove, radiator, double glazed window
BATHROOM Panelled bath with rainwater shower and glass shower screen, close coupled WC, wall hung wash basin, fully tiled walls and floor, underfloor heating, heated towel rail, double glazed window.
FRONT GARDEN Gravelled parking area for two to three cars, entrance hedging
REAR GARDEN Large enclosed rear garden mainly laid to lawn with mature shrubs and flower borders, raised vegetable beds, paved patio adjoining the house and a further decked seating area to rear, outside light, outside tap, brick built storage shed with power and light.
SERVICES All main services. Gas radiator central heating
FREEHOLD
EPC RATING D
COUNCIL TAX We understand from the Valuation Office Agency that the property is in tax band ‘C’.
VIEWING Only by appointment with Parnell Jordy & Harvey, 5 Winchester Street, Overton, Basingstoke, RG25 3HR.
FOLIO 20090 SC51026
What's included
Parking
TypeTerraced house
Bedrooms3
Bathrooms1
Energy ClassD
HeatingDouble Glazing, Gas Central
MunicipalityBasingstoke and Deane
Location
Map loading soon
Neighborhood data on demand
Nearby essentials will load when this section comes into view.
Listed on
Mortgage calculator
Estimated monthly payment
2.641 €/mo
Down payment10 % · 53.327 €
53.327 €479.943 € loan
Term
Total repayable792.153 €
Interest rate4.40 %
Representative estimate · Landomo is not a mortgage broker. · Rates updated April 2026