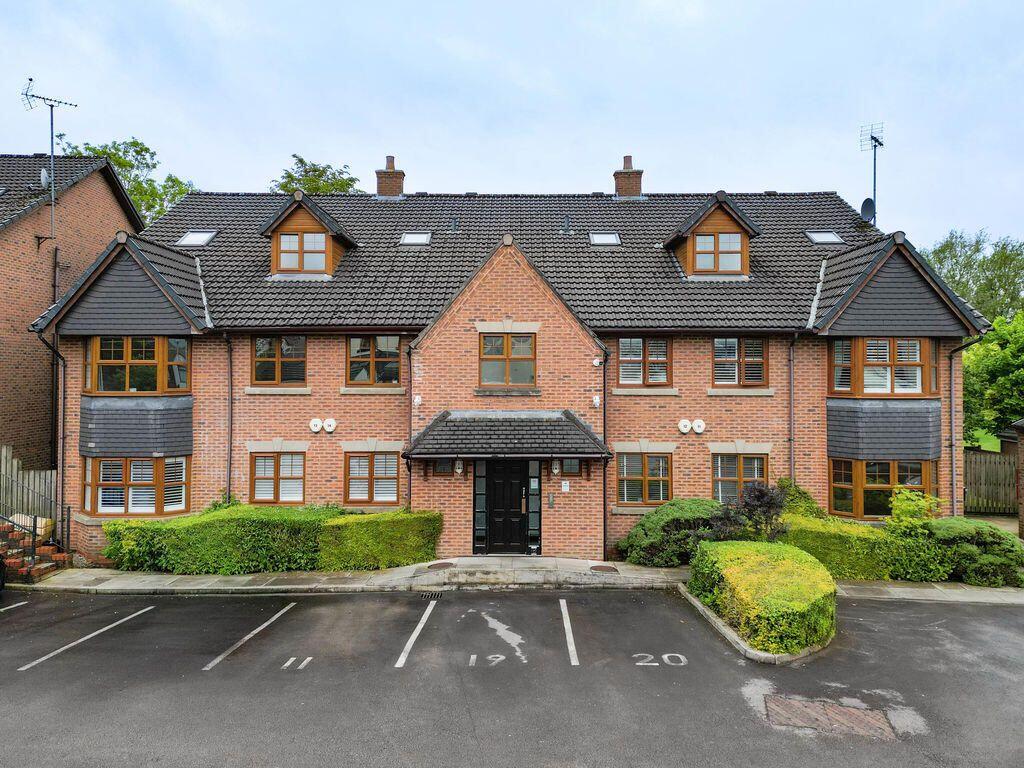
2-bed apartment for sale, 56 m²
Rochdale, Balderstone
2 bedrooms·1 bathroom
174.948 €
3.125 €/m²
Listed Sep 11, 2026
About this listing
A beautifully presented two bedroom first floor apartment in Burnedge.
Ideal for a first time buyer or professional couple.
This lovely apartment is offered in immaculate condition and oozes class with quality fitted furniture to both bedrooms.
Accommodation comprising: Entrance hallway with lift access if required, private hallway, good size lounge, kitchen, two bedrooms and a gorgeous shower room.
Externally there are communal grounds and an allocated parking space. There are also numerous visitor parking spaces as well.
Benefitting from electric heating and uPVC double glazing throughout.
The property is positioned close to some lovely local countryside walks.
Contact us today to arrange a viewing.
ENTRANCE LOBBY
Intercom access and service cupboards. Lift access or stairwell.
ENTRANCE HALLWAY - 4.83m x 1.3m (15'10" x 4'3")
Solid door, carpeted, intercom system, walk in storage cupboard with shelving and water tank.
LOUNGE - 4.42m x 3.1m (14'6" x 10'2")
Front aspect, uPVC bay window with fitted shutters, window seating with underneath storage, carpeted, TV point.
KITCHEN - 3.1m x 2.87m (10'2" x 9'5")
Fitted with a range of off white handless gloss units, roll top work surfaces, sink unit with boiling hot water tap, Neff fitted appliances including: induction hob, extractor, combination microwave and electric oven. Non slip vinyl floor covering, plumbing, uPVC window with fitted shutter, fridge/freezer, corner carousel unit, tiled splashbacks.
MAIN BEDROOM - 4.22m x 2.64m (13'10" x 8'8")
Front aspect, uPVC window with fitted shutter, built in Cashmere hi gloss wardrobes, bedside cabinets, drawers and cupboards, carpeted, storage heater.
BEDROOM TWO - 4.22m x 2.11m (13'10" x 6'11")
Front aspect, uPVC window with fitted shutter, built in sliding wardrobes with built in drawers, USB sockets, carpeted, overhead cupboards.
SHOWER ROOM - 1.98m x 1.93m (6'6" x 6'4")
Walk in shower, floating sink unit, low level WC, tiled walls and floor, extractor fan, ornate ceiling.
EXTERNALLY
There are communal lawns and tree lined gardens to the rear.
PARKING
There is one allocated parking space marked : 16. There are also numerous visitor parking spaces.
ADDITIONAL INFORMATION
TENURE: LEASEHOLD - Solicitor to confirm details.
SERVICE CHARGE:-
COUNCIL BAND: B - Please note these are subject to change occasionally, so we advise you make your own checks with the local council prior to completion.
VIEWING ARRANGEMENTS: Strictly by appointment with the agents.
Material Information Pack Available On Request
AGENTS NOTE
Whilst every care has been taken to prepare these sales particulars they are for guidance purposes only. Potential buyers should fully investigate any issues that maybe personally important to them prior to completion. All measurements are approximate and are for general guidance purposes only and whilst every care has been taken to ensure their accuracy, they should not be relied upon and potential buyers are advised to recheck the measurements. Fixtures and Fittings stated as included in the property are based on achieving the asking price.
Key Stats
Key Stats
Area56 m²
Bedrooms2
Bathrooms1
SubtypeStandard flat
Energy ClassB
HeatingElectric, Double Glazing
MunicipalityRochdale
Location
Map loading soon
Neighborhood data on demand
Nearby essentials will load when this section comes into view.
Listed on
Mortgage calculator
Estimated monthly payment
866 €/mo
Down payment10 % · 17.495 €
17.495 €157.453 € loan
Term
Total repayable259.879 €
Interest rate4.40 %
Representative estimate · Landomo is not a mortgage broker. · Rates updated April 2026