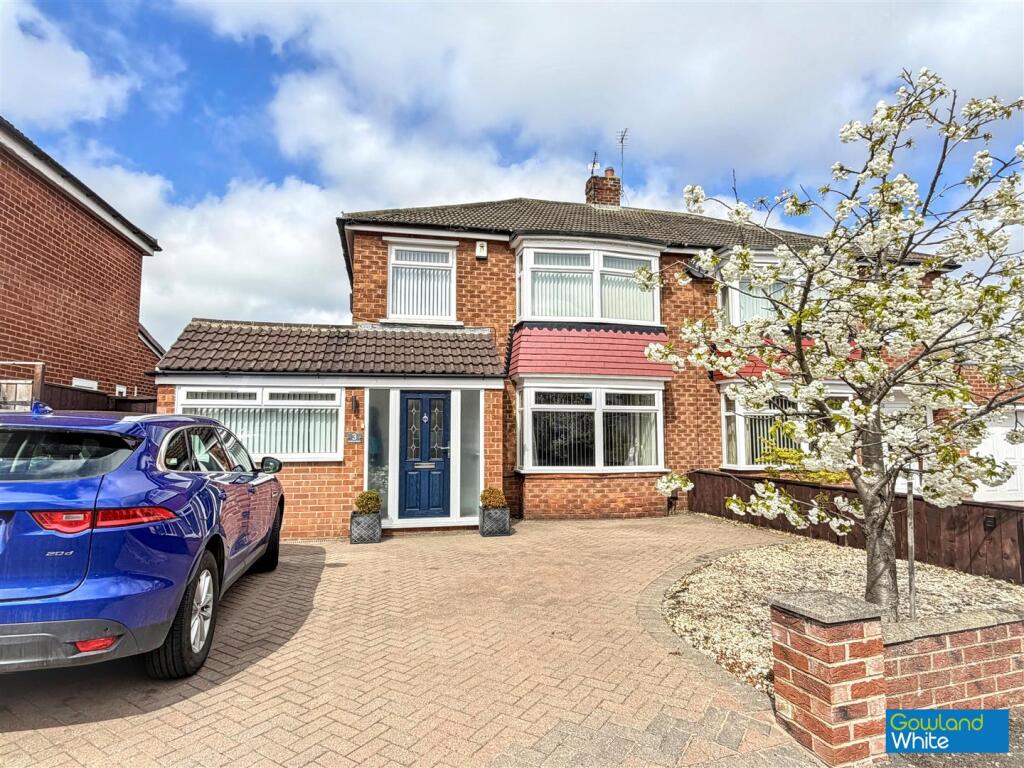
House for sale
Stockton-on-Tees
3 bedrooms·1 bathroom
294.533 €
Listed Apr 24, 2026
About this listing
A beautifully presented three bedroom semi-detached house, presented with NO ONWARD CHAIN, is perfect for families or first time buyers, located in the ever popular area of Fairfield, offering spacious, modern living throughout.
This ideal family home comprises an inviting entrance hallway leading to a bright and airy lounge featuring a three-sided electric fireplace and bespoke shelving within the alcoves, creating a warm and welcoming space to relax. The open plan kitchen/dining room is fitted with stylish high gloss units and integrated appliances including a fridge freezer, dishwasher, oven, hob and extractor hood. A large central island incorporates the sink and provides additional workspace, all finished with elegant quartz worktops. Two sets of French doors open directly onto the rear garden, flooding the space with natural light and offering a seamless indoor/outdoor flow. Additionally, the ground floor offers a practical utility room and convenient downstairs WC.
Upstairs, the property offers three bedrooms, each tastefully decorated and filled with natural light, alongside a fully tiled family bathroom. Externally, the home benefits from a well maintained rear garden featuring a patio, decking area and lawn, perfect for outdoor dining, entertaining and family time. To the front, a double-width block paved driveway provides convenient off street parking.
This ideal family home is well placed within close proximity to reputable local primary and secondary schools, including Stockton Sixth Form College. It also offers easy access to shops, amenities and the A66, providing excellent transport links for commuting.
Hallway -
Lounge - 5.05m x 3.84m (16'7" x 12'7") -
Family Room - 4.22m x 2.18m (13'10" x 7'2") -
Kitchen/Dining Room - 7.57m x 2.90m (24'10" x 9'6") -
Downstairs Wc/Utility Room - 2.16m x 1.24m (7'1" x 4'1") -
Landing -
Bedroom One - 4.55m x 3.51m (14'11" x 11'6") -
Bedroom Two - 3.66m x 2.84m (12' x 9'4") -
Bedroom Three - 1.32m x 2.18m (4'4" x 7'2") -
Bathroom - 2.51m x 2.16m (8'3" x 7'1") -
Aml Procedure - To comply with anti-money laundering regulations (AML) all estate agents must be registered with HMRC. Gowland White complies with this legislation by using an online AML risk assessment company, approved by the UK Government. Please note that all buyers are charged a fee of £36.00 (inc. VAT), for each buyer, to cover this process. These fees are payable before we can progress an agreed sale.
What's included
Garden
Parking
TypeSemi-detached house
Bedrooms3
Bathrooms1
HeatingAsk Agent
Location
Map loading soon
Neighborhood data on demand
Nearby essentials will load when this section comes into view.
Listed on
Mortgage calculator
Estimated monthly payment
1.458 €/mo
Down payment10 % · 29.453 €
29.453 €265.080 € loan
Term
Total repayable437.519 €
Interest rate4.40 %
Representative estimate · Landomo is not a mortgage broker. · Rates updated April 2026