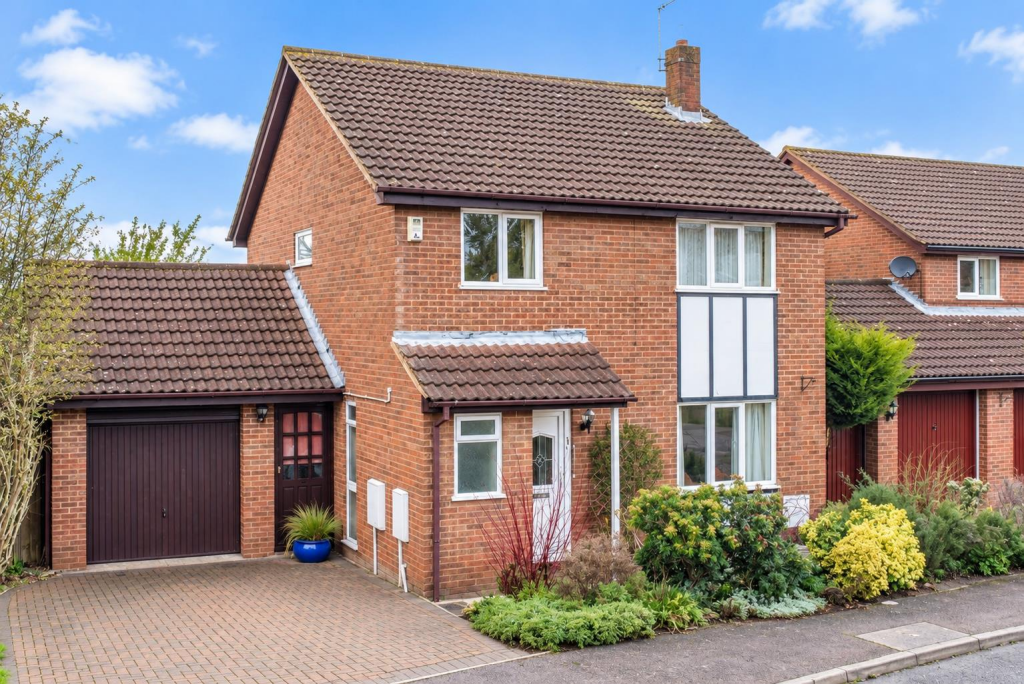
House for sale
Milton Keynes, Furzton
4 bedrooms·2 bathrooms
500.990 €
Listed Sep 11, 2026
About this listing
CAULDWELL are delighted to offer to offer for sale this four bedroom detached family home with no upward chain, situated in the highly desirable area of Furzton. This wonderful property briefly comprises; entrance hall, downstairs cloakroom, living room, dining room, conservatory, kitchen/breakfast room, inner lobby,. Upstairs there is a two piece en-suite shower room, four bedrooms and a family bathroom. Outside there are front and rear gardens, single garage with electric door and driveway. Council tax band D. Energy rating: C
Situated towards the south west of Milton Keynes, within easy access of the A421 taking you to M1 J13 or the M40. This location is popular with commuters and families alike, as it is approximately 3 miles to MK railway station and in the catchment for Shenley Brook End Secondary school. Furzton has many green spaces including Tattenhoe Valley Park, which runs through the centre of the estate and into Furzton Lake. The lake has a pub/restaurant which overlooks it and will soon be home to an adventure golf course and café. There are two local shopping areas in Furzton, one to the north which has a Tesco express, Hairdressers, Beauty Salon, Fish and Chip Shop, Chinese takeaway, Pharmacy, Doctors and a Dentist. The southern shopping area also has a fish and chip shop, tanning salon, local shop and a Community Centre.
Entrance Hall - Double glazed window to side aspect. Stairs to first floor. Radiator. Doors to living room, kitchen and downstairs cloakroom.
Downstairs Cloakroom - Frosted double glazed window to front aspect. Two piece suite comprising low level wc and a wash hand basin in a vanity unit.
Living Room - 4.772 x 3.978 (15'7" x 13'0") - Double glazed window to front aspect. Feature brick fireplace. Radiator. Coving to ceiling. Radiator. Door to dining room.
Dining Room - 3.478 x 2.866 (11'4" x 9'4") - French doors to lean to/conservatory. Coving to ceiling. Radiator. Leading to kitchen
Lean To/Conservatory - 3.114 x 2.244 (10'2" x 7'4") - Door to rear garden
Kitchen/Breakfast Room - 3.468 x 3.32 (11'4" x 10'10") - Double glazed window to rear aspect. Fitted with a range of wall and base units with worktops incorporating a sink with mixer tap. Space for cooker. Plumbing for washing machine. Storage cupboard. Breakfast bar. Wall mounted boiler. Coving to ceiling. Door to inner lobby.
Inner Lobby - Door to front and rear garden
First Floor Landing - Double glazed window to side aspect. Radiator. Airing Cupboard. Coving to ceiling. Access to loft. Doors to all rooms.
Bedroom One - 3.165 x 2.986 (10'4" x 9'9") - Double glazed window to front aspect. Built in wardrobes. Built in cupboard. Radiator. Door to en-suite
Two Piece En-Suite -
Bedroom Two - 3.83 x 2.257 (12'6" x 7'4") - (plus door recess) Double glazed window to rear aspect. Radiator. Fitted wardrobes.
Bedroom Three - 3.109 x 2.758 (10'2" x 9'0") - Double glazed window to front aspect. Radiator. Wardrobe.
Bedroom Four - 2.669 x 1.981 (8'9" x 6'5") - Double glazed window to rear aspect. Radiator
Family Bathroom - Frosted double glazed window rear aspect. Three piece suite comprising panelled bath, low level wc and a wash hand basin. Tiled. Radiator.
Rear Garden - Enclosed. Mainly laid to lawn with patio areas. Flower and shrub borders. Door to garage
Garage - Up and over door with power and light. Window to rear aspect. Door to rear garden.
Council Tax Band - Council tax band C. Sourced from
2. Vendor Approval - The above details have been submitted to our clients but at the moment have not been approved by them and we therefore cannot guarantee their accuracy and they are distributed on this basis. Please ensure that you have a copy of our approved details before committing yourself to any expense.
1. Measurements - All measurements are approximate.
The area measurements are taken from the government EPC register.
The mention of appliances and/or services within these sales particulars does not imply that they are in full efficient working order. Please note that any services, heating systems or appliances have not been tested and no warranty can be given or implied as to their working order. MORTGAGE & FINANCIAL - The Mortgage Store can provide you with up to the minute information on all available rates. To arrange an appointment, telephone this office YOUR HOME IS AT RISK IF YOU DO NOT KEEP UP REPAYMENTS ON A MORTGAGE OR OTHER LOANS SECURED ON IT. Full quotation available on request. A suitable life policy may be required. Loans subject to status. Minimum age 18.
What's included
Garden
Garage
Parking
Key Stats
Key Stats
TypeDetached house
Bedrooms4
Bathrooms2
Energy ClassC
HeatingGas Central
Location
Map loading soon
Neighborhood data on demand
Nearby essentials will load when this section comes into view.
Listed on
Mortgage calculator
Estimated monthly payment
2.481 €/mo
Down payment10 % · 50.099 €
50.099 €450.891 € loan
Term
Total repayable744.202 €
Interest rate4.40 %
Representative estimate · Landomo is not a mortgage broker. · Rates updated April 2026