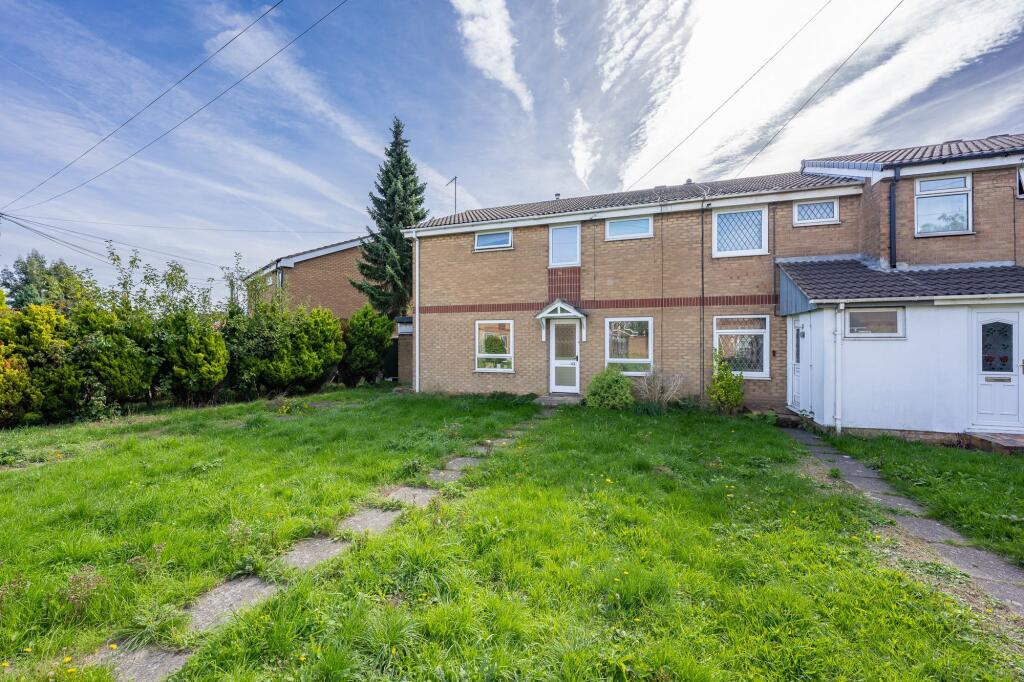
House for sale, 56 m²
Nottingham
2 bedrooms·1 bathroom
200.559 €
3.582 €/m²
Listed Oct 2, 2026
About this listing
A two bedroom terraced house offering an excellent opportunity for first time buyers or investors seeking a buy to let property. The home features gas central heating and double glazing throughout, ensuring comfort and efficiency all year round. The layout comprises a welcoming entrance hall, a spacious lounge, a fitted kitchen, two bedrooms, and a family bathroom. The property is offered with no upward chain, providing a smooth and straightforward purchasing process. Additional benefits include off road parking and a detached garage, ideal for secure vehicle storage or additional storage needs. The property enjoys a convenient location close to Junction 25 of the M1, making it ideal for commuters and those needing easy access to local transport links. Viewings are available seven days a week, allowing flexibility for prospective buyers.
Externally, the property is set back from the road with a large, lawned garden to the front, providing an attractive approach and a sense of privacy. A pathway leads directly to the front entrance door. To the rear, there is a private, enclosed garden with a patio area perfect for outdoor entertaining or relaxing, as well as a lawned section bordered by secure fencing. A gate at the rear of the garden provides access to the off road parking area and the detached brick garage, which features an up and over door for convenience. This property combines practical features with comfortable living spaces, and early viewing is highly recommended to appreciate all that is on offer.
Tenure - Freehold
Council Tax Band A
Partner - Emma Cavers
EPC Rating: D
Entrance Hall
Front entrance door and window, laminate wood floor and door to lounge.
Lounge
4.95m x 3.5m
UPVC double glazed window, radiator, laminate floor, under the stairs storage cupboard, feature fireplace and door to the kitchen.
Kitchen
3.45m x 3.05m
Wall, base and drawer units with work surface over, stainless steel sink and drainer unit with mixer tap, tiled walls and splashbacks, built-in hob & extractor fan, a wall-mounted boiler, appliance space, plumbing for automatic washing machine, wood-effect flooring, a UPVC double-glazed window to the rear elevation and single UPVC door providing access to the rear garden and stairs to the first floor landing.
Landing
Airing cupboard, access to the loft and doors to the bedrooms and bathroom.
Bedroom One
3.51m x 3.91m
Laminate wood flooring, radiator and two UPVC double-glazed windows to the front.
Bedroom Two
2.13m x 1.98m
Laminate wood flooring, radiator and a UPVC double-glazed window to the rear.
Bathroom
A white piece suite comprising a panelled bath with electric shower over, low flush w.c, pedestal wash hand basin, tiled walls and splash backs, radiator, laminate floor,
Garden
To the front of the property is a lawned garden with a path to the front entrance door. To the rear is a patio and lawn privately enclosed with fenced boundaries. there is a gate leading to off the road parking and a detached Garage.
Parking - Garage
Detached brick garage with up and over door.
Disclaimer
In accordance with current legal requirements, all prospective purchasers are required to undergo an Anti-Money Laundering (AML) check. An administration fee of £40 per property will apply. This fee is payable after an offer has been accepted and must be settled before a memorandum of sale can be issued.
What's included
Terrace
Garage
TypeTerraced house
Living Area56 m²
Bedrooms2
Bathrooms1
Energy ClassD
HeatingGas Central
Location
Map loading soon
Neighborhood data on demand
Nearby essentials will load when this section comes into view.
Listed on
Mortgage calculator
Estimated monthly payment
993 €/mo
Down payment10 % · 20.056 €
20.056 €180.503 € loan
Term
Total repayable297.923 €
Interest rate4.40 %
Representative estimate · Landomo is not a mortgage broker. · Rates updated April 2026