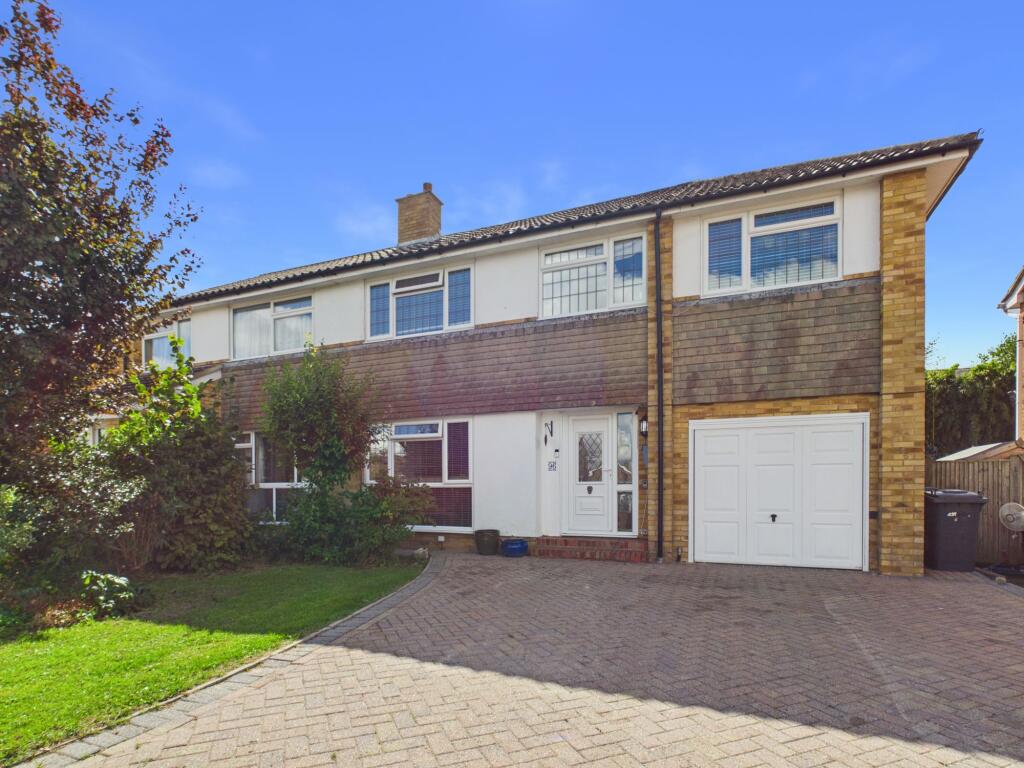
House for sale, 108 m²
Brighton
4 bedrooms·2 bathrooms
511.926 €
4.740 €/m²
Listed Sep 14, 2026
About this listing
Home + Castle are pleased to advertise this spacious, CHAIN FREE, 4 bedroom family home featuring open-plan lounge diner, kitchen with seating area, gas central heating, double glazing throughout, conservatory, garage, off-road parking for 2 vehicles and south facing rear garden. Very nice property.
Great location in the sought after Lower Willingdon area with the South Downs and excellent schools close by. Eastbourne and Polegate are a short drive away.
EPC Rating: D
Front of Property
Block paved driveway offering parking for 2 cars. Area of lawn, mature trees and shrubs. Side gate to rear of property.
Hallway
2.01m x 4.17m
Partly glazed uPVC door to hallway. Wood effect laminate flooring, radiator, power points, pendant light and understairs cupboard.
Lounge Diner
3.68m x 7.34m
Spacious lounge diner. Fireplace with coal effect gas fire, radiators x 2, pendant lights x 2, power points, carpet, double glazed window to front of property and double glazed French doors leading to conservatory.
Conservatory
2.97m x 3.02m
Wood effect laminate flooring, wall light, radiator and double glazed French doors to patio and garden.
Kitchen
2.64m x 2.72m
Range of wall cupboards, base units, 5 ring gas hob with extractor, electric oven, plumbing for dishwasher, space for under counter fridge, power points, pendant light, double glazed window and door to rear garden and tiled floor.
Breakfast Room
2.72m x 2.67m
Pendant light, power points, radiator, double glazed window to rear garden, tiled floor and door to integral garage.
Integral Garage
2.74m x 4.8m
Plenty of storage space with shelving both sides plus a raised boarded area. Wall mounted Alpha Combi Boiler, plumbing for washing machine, lighting, power points plus up and over door.
Stairs from hallway to 1st Floor
Carpet.
Landing
1.78m x 2.56m
Pendant light, carpet and and hatch with drop down ladder to loft.
Loft
Drop down ladder, down lights, fully boarded, carpet and velux style roof window. Very useful space for storage. Door to 2nd area.
Bedroom 1
2.72m x 5.46m
Measurements include ensuite shower. Power points, radiator, pendant light, dual aspect with double glazed window to front and rear of property. Carpet.
Ensuite Shower Room
1.52m x 1.68m
Shower, WC, basin, radiator, tiled floor, part tiled walls and opaque double glazed window to rear of property.
Bedroom 2
3.33m x 3.96m
Pendant light, power points, radiator, storage cupboard, carpet and double glazed window to front of property.
Bedroom 3
3.05m x 3.3m
Ceiling light, radiator, power points, double glazed window to front of property and carpet.
Bedroom 4
2.39m x 2.9m
Wood effect vinyl, power points, radiator, pendant light, storage cupboard and double glazed window to front of property.
Bathroom
1.68m x 2.72m
Stand alone role top bath with shower over, WC, basin, chrome ladder style radiator, tiled floor, wood panelling, ceiling light and opaque double glazed window to rear of property.
Rear of Property
South facing rear garden. Good sized patio area, area of lawn, mature trees and shrubs plus garden shed. Gate to front of property.
Additional Information
Council - Wealden
Tax Band - D
Energy Performance Rating D.
Dimensions
All dimensions supplied are approximate and to be used for guidance purposes only. They do not form part of any contract. No systems or appliances have been tested. Kitchen appliances shown on the floor plan are for illustration purposes only and are only included if integrated, built-in, or specifically stated.
Front Garden
Laid to lawn with mature shrubs, hedging and trees.
Rear Garden
Mainly laid to lawn with good sized patio area. Garden shed plus gate to front of property. Mature trees, shrubs and hedging.
Parking - Driveway
Block paved driveway for at least 2 cars plus plenty of on-road parking available.
Disclaimer
All dimensions supplied are approximate and to be used for guidance purposes only. They do not form part of any contract. No systems or appliances have been tested. Kitchen appliances shown on the floor plan are for illustration purposes only and are only included if integrated, built-in, or specifically stated.
What's included
Terrace
Parking
Key Stats
Key Stats
TypeSemi-detached house
Living Area108 m²
Bedrooms4
Bathrooms2
Energy ClassD
HeatingGas, Gas Central
Location
Map loading soon
Neighborhood data on demand
Nearby essentials will load when this section comes into view.
Listed on
Mortgage calculator
Estimated monthly payment
2.535 €/mo
Down payment10 % · 51.193 €
51.193 €460.733 € loan
Term
Total repayable760.447 €
Interest rate4.40 %
Representative estimate · Landomo is not a mortgage broker. · Rates updated April 2026