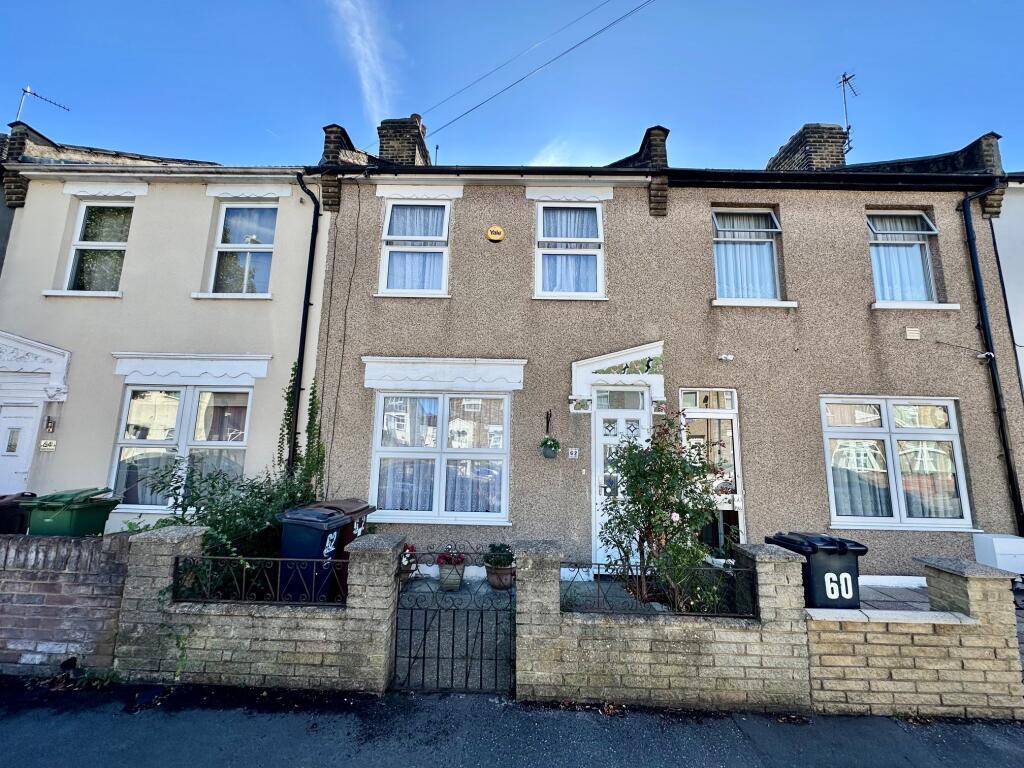
House for sale
London
3 bedrooms·1 bathroom
509.563 €
Listed Oct 9, 2026
About this listing
Brian Thomas are pleased to offer ‘For Sale’ this spacious three bedroom mid terraced family house located in a popular turning in Chadwell Heath and conveniently located close to high road shops, schools and within walking distance to Chadwell Heath ‘Elizabeth’ line station with excellent links into London Stratford and Liverpool Street station. Internally the property boasts three bedrooms, through lounge, fitted kitchen, modern ground floor bathroom, UPVC double glazing and gas central heating. As agents we highly advise a viewing of this property to fully appreciate what it has to offer.
PORCH: Fully enclosed.
ENTRANCE HALL: Fitted carpet, double radiator.
THROUGH LOUNGE: 6.6m x 3.65m (21’8 x 12’)
Fitted carpet, double radiator, electric points, UVPC double glazed window to front elevation, UPVC double glazed door to rear elevation.
KITCHEN: 2.59m x 2.44 (8’6 x 8’)
Part tiled walls, a range of floor and wall units including a large built-in larder style cupboard, ‘Butler’ style sink with mixer tap, built-in oven, hob and extractor fan, electric points, UPVC double glazed window to side elevation.
UTILITY AREA:
Plumbing for washing machine, cupboard housing gas combi boiler for domestic hot water and central heating.
GROUND FLOOR BATHROOM: 2.28m x 1.82m (7’6 x 6’)
Fully tiled walls and floor, 3 piece bathroom suite comprising of paneled bath, sink in vanity unit with mixer tap, low level WC, double radiator, UPVC double glazed frosted window to rear elevation.
STAIRS TO FIRST FLOOR LANDING: Fitted carpet, access to loft.
BEDROOM 1: 4.49m x 3.5m (14’9 x 11’6)
Fitted carpet, double radiator, electric points, two UVPC double glazed windows to front elevation.
BEDROOM 2: 3.12m x 2.66m (10’3 x 8’9)
Fitted carpet, double radiator, electric points, UVPC double glazed window to rear elevation.
BEDROOM 3: 2.49m x 2.46m (8’2 x 8’1)
Fitted carpet, double radiator, electric points, UVPC double glazed window to rear elevation.
REAR GARDEN: Approx. 30ft. All decked, timber shed.
What's included
Garden
TypeTerraced house
Bedrooms3
Bathrooms1
HeatingAsk Agent
MunicipalityLondon
Location
Map loading soon
Neighborhood data on demand
Nearby essentials will load when this section comes into view.
Listed on
Mortgage calculator
Estimated monthly payment
2.523 €/mo
Down payment10 % · 50.956 €
50.956 €458.607 € loan
Term
Total repayable756.938 €
Interest rate4.40 %
Representative estimate · Landomo is not a mortgage broker. · Rates updated April 2026