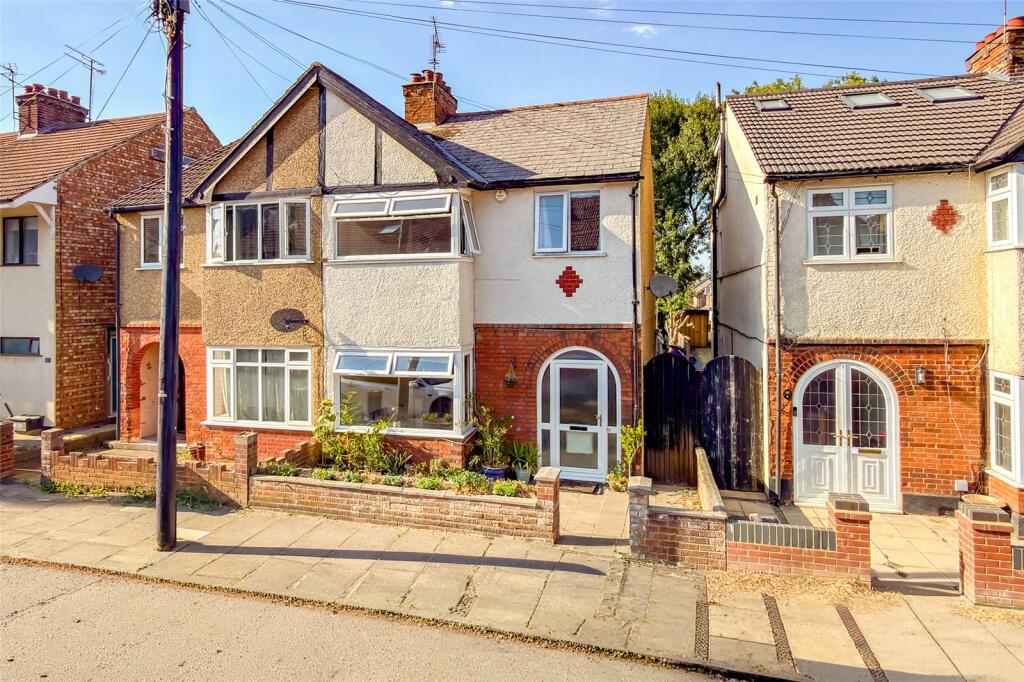
House for sale, 114 m²
St Albans, The Camp
3 bedrooms·2 bathrooms
817.330 €
7.169 €/m²
Listed Aug 28, 2026
About this listing
This extended three bedroom home occupies a CUL-DE-SAC setting and offers well-proportioned accommodation arranged over two floors, with a particularly versatile ground floor layout. The property combines separate reception space with an EXTENDED FAMILY AREA, dedicated home office and useful utility facilities, creating a practical home well suited to modern family life.
The entrance hall leads into the front lounge, a comfortable reception room with a wide window providing plenty of natural light. Glazed double doors connect the lounge with the dining room beyond, allowing the two spaces to work well together whilst retaining the option for separation when required.
The dining room forms the central part of the ground floor and opens into the kitchen, which is fitted with a range of white units, contrasting work surfaces, integrated cooking appliances and porcelain tiled flooring. Beyond the dining area, the ground floor extends to provide a generous family room overlooking the rear garden, with glazed doors opening directly outside. This additional living space gives the home considerable flexibility for everyday family use, entertaining or relaxation.
Also to the rear is a separate office, ideal for those working from home, together with a utility room and ground floor shower room/WC, the latter featuring porcelain tiled flooring.
Upstairs are three bedrooms arranged around the landing. Bedrooms one and two are both good-sized double rooms, with the principal bedroom also benefiting from extensive fitted wardrobes. The third bedroom provides a useful single bedroom, nursery or additional study if preferred. The family bathroom is particularly well appointed, with Italian marble tiling from floor to ceiling and a power shower over the bath, together with a wash basin and WC.
Outside, the property is set back from the road by a small front garden, while to the rear is a long garden offering plenty of outdoor space and scope for a purchaser to landscape and personalise.
The location is particularly convenient for families, with highly regarded schooling close by. Beaumont School is approximately 421 metres away, while Oakwood School is approximately 621.7 metres and Nicholas Breakspear school only 701.5 metres away from the property.
Offering approximately 1,231.8 sq. feet of accommodation, this spacious and adaptable home combines three bedrooms, excellent extended living space and a convenient cul-de-sac position in this popular part of St Albans.
What's included
Garden
TypeSemi-detached house
Living Area114 m²
Bedrooms3
Bathrooms2
HeatingAsk Agent
Location
Map loading soon
Neighborhood data on demand
Nearby essentials will load when this section comes into view.
Listed on
Mortgage calculator
Estimated monthly payment
4.047 €/mo
Down payment10 % · 81.733 €
81.733 €735.597 € loan
Term
Total repayable1.214.114 €
Interest rate4.40 %
Representative estimate · Landomo is not a mortgage broker. · Rates updated April 2026